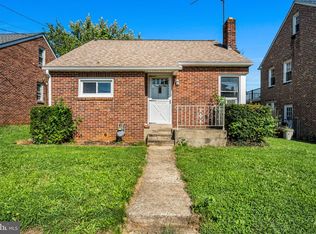
Welcome to 802 Richwill Ln in the desirable Fireside community! Ready for your designs ideas, situated on a corner lot, this ranch home offers a great opportunity to add your own personal touches and build some sweat equity. The home features two bedrooms, a spacious bathroom with double vanity, ceiling fans in the bedrooms, and a kitchen with convenient walkout access to the fenced-in backyard. Outside, you'll find a one-car garage, extra-wide driveway, storage shed, and plenty of yard space to enjoy. A new furnace and A/C system installed in 2025 provides peace of mind for years to come. With its corner lot, fenced backyard, garage, and newer mechanicals, this home offers plenty of potential to make it your own. Schedule your private showing today!
For sale
$189,000
802 Richwill Ln, York, PA 17404
2beds
950sqft
Single Family Residence
Built in 1956
8,150 Square Feet Lot
$187,400 Zestimate®
$199/sqft
$-- HOA
What's special
One-car garageStorage shedCorner lotExtra-wide drivewayFenced-in backyardTwo bedrooms
- 14 days
- 1,703
- 185
Likely to sell faster than
Zillow last checked:
Listing updated:
Listed by:
Dylan Morrison 717-870-0175,
Cummings & Co. Realtors 7179005990,
Co-Listing Agent: Andrew Spangenberger 717-683-0525,
Cummings & Co. Realtors
Source: Bright MLS,MLS#: PAYK2111440
Facts & features
Interior
Bedrooms & bathrooms
- Bedrooms: 2
- Bathrooms: 1
- Full bathrooms: 1
- Main level bathrooms: 1
- Main level bedrooms: 2
Basement
- Area: 0
Heating
- Forced Air, Baseboard, Natural Gas, Electric
Cooling
- Central Air, Ceiling Fan(s), Electric
Appliances
- Included: Gas Water Heater
Features
- Attic, Ceiling Fan(s), Open Floorplan
- Flooring: Carpet
- Has basement: No
- Number of fireplaces: 1
Interior area
- Total structure area: 950
- Total interior livable area: 950 sqft
- Finished area above ground: 950
- Finished area below ground: 0
Property
Parking
- Total spaces: 3
- Parking features: Garage Faces Side, Attached, Driveway, On Street
- Attached garage spaces: 1
- Uncovered spaces: 2
Accessibility
- Accessibility features: No Stairs
Features
- Levels: One
- Stories: 1
- Pool features: None
Lot
- Size: 8,150 Square Feet
- Features: Corner Lot
Details
- Additional structures: Above Grade, Below Grade
- Parcel number: 146170200090000000
- Zoning: RESIDENTIAL
- Special conditions: Standard
Construction
Type & style
- Home type: SingleFamily
- Architectural style: Ranch/Rambler
- Property subtype: Single Family Residence
Materials
- Aluminum Siding, Vinyl Siding
- Foundation: Slab
- Roof: Shingle
Condition
- Below Average,Average
- New construction: No
- Year built: 1956
Utilities & green energy
- Sewer: Public Sewer
- Water: Public
Community & HOA
Community
- Subdivision: Fireside
HOA
- Has HOA: No
Location
- Region: York
- Municipality: YORK CITY
Financial & listing details
- Price per square foot: $199/sqft
- Tax assessed value: $63,980
- Annual tax amount: $4,107
- Date on market: 9/11/2026
- Listing agreement: Exclusive Right To Sell
- Listing terms: Cash,Conventional
- Ownership: Fee Simple
Estimated market value
$187,400
$178,000 - $197,000
$1,434/mo
Price history
| Date | Event | Price |
|---|---|---|
| 9/11/2026 | Listed for sale | $189,000+237.5%$199/sqft |
Source:  Bright MLS #PAYK2111440 Report a problem Bright MLS #PAYK2111440 Report a problem | ||
| 4/27/2004 | Sold | $56,000-23.2%$59/sqft |
Source: Public Record Report a problem | ||
| 6/4/2001 | Sold | $72,900$77/sqft |
Source: Public Record Report a problem | ||
Public tax history
| Year | Property taxes | Tax assessment |
|---|---|---|
| 2026 | $4,066 +0.6% | $63,980 |
| 2025 | $4,042 +0.9% | $63,980 |
| 2024 | $4,007 | $63,980 |
| 2023 | $4,007 +4.3% | $63,980 |
| 2022 | $3,840 -1.2% | $63,980 |
| 2021 | $3,885 +3.6% | $63,980 |
| 2020 | $3,750 +0.2% | $63,980 |
| 2019 | $3,743 | $63,980 |
| 2018 | $3,743 -0.9% | $63,980 |
| 2017 | $3,778 | $63,980 |
| 2016 | -- | $63,980 |
| 2015 | $3,751 | $63,980 |
| 2014 | $3,751 | $63,980 |
| 2013 | -- | $63,980 |
| 2012 | -- | $63,980 |
| 2011 | -- | $63,980 |
| 2010 | -- | $63,980 |
| 2009 | -- | $63,980 |
| 2008 | -- | $63,980 |
| 2007 | -- | $63,980 |
| 2006 | -- | $63,980 +0.3% |
| 2005 | -- | $63,820 |
| 2004 | -- | $63,820 |
| 2003 | -- | $63,820 |
| 2002 | -- | $63,820 |
| 2000 | -- | $63,820 |
| 1999 | -- | $63,820 |
Find assessor info on the county website
Monthly payment
Est. payment
Payment breakdown
Explore the cost of this home by adjusting the details. Changes won't be saved.Climate risks
Neighborhood: Devers Area

Similar homes
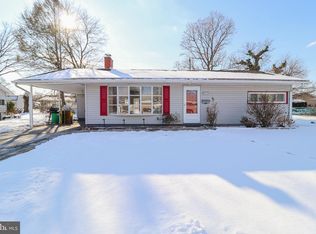
- $245,0004 bd2 ba1.3k sqft1500 Wogan Rd, York, PA 17404For Sale
 MLS ID #PAYK2110878, Tyarra Toomey, Keller Williams Keystone Realty. Bright MLS
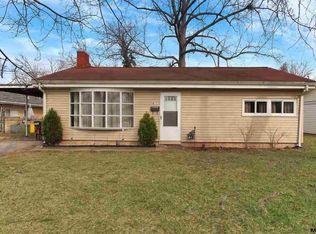
 - $184,9002 bd1 ba1k sqft1010 Village Way #1010, York, PA 17404For Sale
 MLS ID #PAYK2107394, Nicole Hawk, The Exchange Real Estate Company LLC. Bright MLS
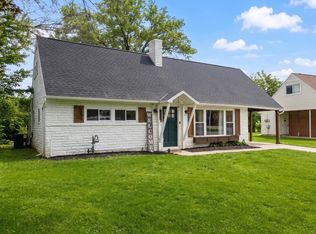
 - $209,9004 bd2 ba1.3k sqft37 S Sumner St, York, PA 17404For Sale
 MLS ID #PAYK2110462, Susan Hilterbrick, House Broker Realty LLC. Bright MLS
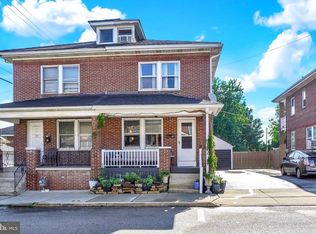
 - $225,0003 bd1 ba1.1k sqft129 N Diamond St, York, PA 17404For Sale
 MLS ID #PAYK2111368, Ashley Motter, House Broker Realty LLC. Bright MLS
 - $209,9003 bd1 ba1.1k sqft1232 E Prospect St, York, PA 17403For SaleMLS ID #PAYK2111838, Jill Romine, Keller Williams Keystone Realty. Bright MLS
- $179,9994 bd2 ba1.4k sqft326 Smith St, York, PA 17401For SaleMLS ID #PAYK2109102, Justin ASHBY, Keller Williams Elite. Bright MLS
- $242,5003 bd1 ba1k sqft2786 Clearbrook Blvd, York, PA 17406For SaleMLS ID #PAYK2111586, Ross Stanard, Howard Hanna Real Estate Services-York. Bright MLS
- $232,9002 bd1 ba1k sqft801 10th Ave, York, PA 17402For SaleMLS ID #PAYK2110374, C Martin Heaps, Howard Hanna Real Estate Services-Shrewsbury. Bright MLS
- $150,0002 bd2 ba924 sqft250 Herman St, York, PA 17404For SaleMLS ID #PAYK2110814, Rick Shaffer, Berkshire Hathaway HomeServices Homesale Realty. Bright MLS
- $210,0003 bd2 ba1.3k sqft341 W Newton Ave, York, PA 17401For SaleMLS ID #PAYK2111854, Adam McCallister, EXP Realty, LLC. Bright MLS
- $255,0002 bd1 ba1.1k sqft685 Colonial Ave, York, PA 17403For SaleMLS ID #PAYK2112104, Mindy Vance Bouman, Country Home Real Estate, Inc.. Bright MLS
- $195,0002 bd1 ba775 sqft128 W Gay St, Windsor, PA 17366For SaleMLS ID #PAYK2111566, Colin Forrest, Coldwell Banker Realty. Bright MLS
- $209,9002 bd2 ba1.1k sqft98 Westview Mnr #98, York, PA 17408For SaleMLS ID #PAYK2109956, Kurt Johnston, Iron Valley Real Estate of York County. Bright MLS
- $174,9003 bd1 ba1.1k sqft600 W College Ave, York, PA 17401For SaleMLS ID #PAYK2099964, John MacDonald, Core Partners Realty LLC. Bright MLS
- $139,8992 bd2 ba840 sqft315 W North St, York, PA 17401For SaleMLS ID #PAYK2107810, Nikki Macias, Cavalry Realty LLC. Bright MLS
- $209,9003 bd1 ba1.4k sqft47 N Franklin St, York, PA 17403For SaleMLS ID #PAYK2103482, John MacDonald, Core Partners Realty LLC. Bright MLS
- $191,9002 bd3 ba1.3k sqft1113 Skyview Dr, York, PA 17406For SaleMLS ID #PAYK2110122, Bob Gruber, Berkshire Hathaway HomeServices Homesale Realty. Bright MLS
- $189,9002 bd1 ba922 sqft1603 Blue Jay Dr, Dover, PA 17315For SaleMLS ID #PAYK2110946, Neil Reichart, Samson Properties. Bright MLS
- $199,9992 bd2 ba1.2k sqft1000 Country Club Rd, York, PA 17403For SaleMLS ID #PAYK2106510, Tally Fisher, Howard Hanna Real Estate Services-York. Bright MLS
- $279,9003 bd2 ba1.4k sqft2101 W Philadelphia St, York, PA 17404For SaleMLS ID #PAYK2107606, Nick Bair, Keller Williams Keystone Realty. Bright MLS
