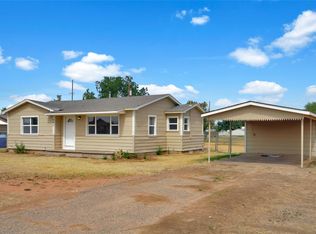
This beautiful one story brick home is located in Bovina, TX, in the Ridgelea Subdivision. It has 3 bedrooms, 1 bathroom and an attached one car garage that also includes a laundry area with connections. It has a nicely landscaped front and back yards. The back yard is enclosed by a wooden fence with planks mounted on metal frames to prevent sagging and provide better wind resistance. The back yard also has a metal storage building. Also included is a chain link fenced dog run inside the backyard. The kitchen has an electric range, but also has a natural gas connection. It has a double sink and dishwasher. The refrigerator, washer, and dryer are included, as is a freezer in the garage. Bathroom has a vanity and a shower/tub combo. This is a great home, at a great price, conveniently located about 12 miles from both Farwell and Friona. Why rent when you can buy this home today!
Pending
$139,000
802 Ridgelea Dr, Bovina, TX 79009
3beds
1,140sqft
Single Family Residence
Built in 1968
8,276 Square Feet Lot
$138,900 Zestimate®
$122/sqft
$-- HOA
What's special
One story brick homeAttached one car garageLaundry area with connectionsDouble sink
- 41 days
- 22
- 0
Likely to sell faster than
Zillow last checked:
Listing updated:
Listed by:
David White TREC #0689561 832-545-7294,
Ward Kellner Properties Bovina,
Pamela White TREC #0689482 806-239-1825,
Ward Kellner Properties Bovina
Source: HAR,MLS#: 44646176
Facts & features
Interior
Bedrooms & bathrooms
- Bedrooms: 3
- Bathrooms: 1
- Full bathrooms: 1
Bedroom
- Level: First
- Area: 143
- Dimensions: 11x13
Bedroom
- Level: First
- Area: 130
- Dimensions: 10x13
Bedroom
- Level: First
- Area: 110
- Dimensions: 10x11
Other
- Level: First
- Area: 33
- Dimensions: 3x11
Kitchen
- Level: First
- Area: 150
- Dimensions: 10x15
Living room
- Level: First
- Area: 204
- Dimensions: 12x17
Heating
- Natural Gas
Cooling
- Attic Fan, Ceiling Fan(s), Electric
Appliances
- Included: Dryer, Refrigerator, Washer, Electric Oven, Electric Range, Dishwasher
- Laundry: Electric Dryer Hookup, Gas Dryer Hookup, Washer Hookup
Features
- All Bedrooms Down
- Flooring: Carpet, Vinyl
Interior area
- Total structure area: 1,140
- Total interior livable area: 1,140 sqft
Property
Parking
- Total spaces: 3
- Parking features: Attached, Garage Door Opener, Double-Wide Driveway, Detached Carport
- Attached garage spaces: 1
- Carport spaces: 2
- Covered spaces: 3
Features
- Stories: 1
- Fencing: Back Yard
Lot
- Size: 8,276 Square Feet
- Dimensions: 75 x 113.14
- Features: Back Yard, Subdivided, 0 Up To 1/4 Acre
Details
- Additional structures: Shed(s)
- Parcel number: 1757
Construction
Type & style
- Home type: SingleFamily
- Architectural style: Ranch
- Property subtype: Single Family Residence
Materials
- Aluminum Siding, Brick
- Foundation: Slab
- Roof: Composition
Condition
- New construction: No
- Year built: 1968
Utilities & green energy
- Sewer: Public Sewer
- Water: Public
Green energy
- Energy efficient items: Thermostat
Community & HOA
Community
- Subdivision: Ridgelea
Location
- Region: Bovina
Financial & listing details
- Price per square foot: $122/sqft
- Tax assessed value: $99,330
- Annual tax amount: $2,653
- Date on market: 9/17/2026
- Listing terms: Cash,Conventional,FHA,Investor,Texas Veterans Land Board,USDA Loan,VA Loan
- Ownership: Full Ownership
- Road surface type: Asphalt, Curbs, Gutters
Estimated market value
$138,900
$132,000 - $146,000
$1,178/mo
Price history
| Date | Event | Price |
|---|---|---|
| 9/26/2026 | Pending sale | $139,000$122/sqft |
Source:  HAR #44646176 Report a problem | ||
| 9/17/2026 | Listed for sale | $139,000$122/sqft |
Source: HAR #44646176 Report a problem | ||
Public tax history
| Year | Property taxes | Tax assessment |
|---|---|---|
| 2025 | $732 +20.2% | $79,473 +10% |
| 2024 | $609 +5.9% | $72,248 +10% |
| 2023 | $575 | $65,680 +10% |
| 2022 | -- | $59,709 +10% |
| 2021 | -- | $54,281 -2.6% |
| 2020 | -- | $55,742 -1.3% |
| 2019 | -- | $56,473 +4.8% |
| 2018 | -- | $53,886 |
| 2017 | -- | $53,886 +14% |
| 2015 | -- | $47,254 +1.7% |
| 2014 | -- | $46,482 |
Find assessor info on the county website
Monthly payment
Est. payment
Payment breakdown
Explore the cost of this home by adjusting the details. Changes won't be saved.Climate risks
Neighborhood: 79009
Nearby schools
Schools provided by the listing agent
- Elementary: Bovina Elementary School
- Middle: Bovina Middle School
- High: Bovina High School
Source: HAR. This data may not be complete. We recommend contacting the local school district to confirm school assignments for this home.
Similar homes
- $139,0002 bd1 ba980 sqft807 Boyce St, Bovina, TX 79009For Sale
 MLS ID #93263517, David White, Ward Kellner Properties Bovina. HAR
- $137,5004 bd2 ba1.5k sqft3017 Ross St, Clovis, NM 88101For Sale
 MLS ID #26000504, Katharine Fly. New Mexico MLS
- $160,0004 bd1 ba1.5k sqft1512 James Ave, Friona, TX 79035For Sale

 MLS ID #26-5560, Andy Montana, EXP Realty, LLC. AMMLS
- $150,0002 bd2 ba1.4k sqft2813 Gidding St, Clovis, NM 88101For Sale
 MLS ID #20263481, Tyrone Gallegos. New Mexico MLS
- $160,9003 bd2 ba1.5k sqft506 2nd St, Farwell, TX 79325For SaleMLS ID #26-698, Kyda McGlohon, Landmark Realty Amarillo. AMMLS
- $178,5003 bd2 ba1.5k sqft1212 Columbia Ave, Friona, TX 79035For SaleMLS ID #26-6927, Valerie de la Fuente, Raymond Guzman REALTORS. AMMLS
- $70,0003 bd1 ba1.2k sqft802 Maple Ave, Friona, TX 79035For SaleMLS ID #26-2492, Andy Montana, EXP Realty, LLC. AMMLS
