This one owner home has been meticulously maintained and is MOVE-IN READY on a quiet cul de sac. It features open living spaces designed for both everyday comfort and easy entertaining. This home is equipped with modern appliances, generous counter space, and ample storage, everything you need is included - Refrigerator, Washer, Dryer, Chest Freezer and Gas Grill with Tankless Water Heater. The primary suite offers a tranquil retreat with plenty of closet space and built in shelving, while additional bedrooms provide flexibility for guests, a home office, note; many homes with the same floor placn use the dining room for an office on the 1st floor. The game room upstairs is the provides a perfect place for movies, games etc. Thoughtful contemporary touches are found throughout. Located near parks, schools, shopping, DFW Airport, and American Airlines headquarters, the property offers both convenience and accessibility. Enjoy nearby trails, golf courses, and a variety of community amenities. This home is ready to welcome its next owner!
Sold
Price Unknown
802 River Birch Ct, Euless, TX 76039
3beds
2,454sqft
Single Family Residence
Built in 2015
5,662 Square Feet Lot
$571,100 Zestimate®
$--/sqft
$3,201 Estimated rent
Home value
$571,100
$525,000 - $617,000
$3,201/mo
Zestimate® history
Owner options
List your home for rent
$3,201/mo
Rent Zestimate®
Find your next renter with Zillow Rental Manager. Plus, with online applications, you can quickly screen prospective tenants – for free.
$3,201/mo
Rent Zestimate®
Refinance and save
$1,274/mo
Est. payment
Refinancing to a lower rate could help reduce your monthly payments and save thousands over the life of the loan.
$1,274/mo
Est. payment
Explore your selling options
Work with a Zillow partner agent
Leverage their expertise and Zillow's premium Showcase listings to get your home seen by more buyers.
Get startedList with your own agent
Get your home in front of millions of buyers by listing it on Zillow.
Learn how to do itSell it yourself
Take full control of how buyers see your home on Zillow by listing For Sale by Owner (FSBO).
List your homeWhat's special
Modern appliancesContemporary touchesOpen living spacesQuiet cul de sacGame room upstairsGenerous counter spaceAmple storage
Zillow last checked:
Listing updated:
Listed by:
Ingrid Sullivan 0533668 817-572-9696,
Keller Williams Lonestar DFW 817-795-2500
Bought with:
Gregory Ivey
The Ivey Agency LLC
Source: NTREIS,MLS#: 20796101
Facts & features
Interior
Bedrooms & bathrooms
- Bedrooms: 3
- Bathrooms: 4
- Full bathrooms: 2
- 1/2 bathrooms: 2
Primary bedroom
- Features: Closet Cabinetry, Ceiling Fan(s), Double Vanity, Garden Tub/Roman Tub, Linen Closet, Sitting Area in Primary, Separate Shower, Walk-In Closet(s)
- Level: First
- Dimensions: 16 x 16
Bedroom
- Features: Ceiling Fan(s), Split Bedrooms
- Level: First
- Dimensions: 10 x 10
Bedroom
- Features: Ceiling Fan(s), Split Bedrooms, Walk-In Closet(s)
- Level: First
- Dimensions: 11 x 10
Breakfast room nook
- Level: First
- Dimensions: 10 x 11
Dining room
- Level: First
- Dimensions: 12 x 10
Game room
- Features: Ceiling Fan(s)
- Level: Second
- Dimensions: 16 x 13
Kitchen
- Features: Breakfast Bar, Built-in Features, Granite Counters, Pantry, Walk-In Pantry
- Level: First
- Dimensions: 17 x 12
Living room
- Features: Ceiling Fan(s), Fireplace
- Level: First
- Dimensions: 16 x 13
Utility room
- Features: Built-in Features, Utility Room
- Level: First
- Dimensions: 9 x 6
Heating
- Central, ENERGY STAR/ACCA RSI Qualified Installation, ENERGY STAR Qualified Equipment, Fireplace(s), Natural Gas
Cooling
- Central Air, Electric, ENERGY STAR Qualified Equipment
Appliances
- Included: Built-In Gas Range, Dishwasher, Gas Cooktop, Disposal, Gas Oven, Gas Range, Gas Water Heater, Microwave, Vented Exhaust Fan
- Laundry: Washer Hookup, Electric Dryer Hookup, Gas Dryer Hookup, Laundry in Utility Room, Stacked
Features
- Chandelier, Decorative/Designer Lighting Fixtures, Double Vanity, Granite Counters, High Speed Internet, Kitchen Island, Loft, Open Floorplan, Pantry, Cable TV, Wired for Data, Walk-In Closet(s)
- Flooring: Carpet, Ceramic Tile
- Windows: Window Coverings
- Has basement: No
- Number of fireplaces: 1
- Fireplace features: Gas, Glass Doors, Gas Log, Gas Starter, Living Room, Masonry, Sealed Combustion, Insert
Interior area
- Total interior livable area: 2,454 sqft
Property
Parking
- Total spaces: 2
- Parking features: Driveway, Garage Faces Front, Garage, Garage Door Opener, Inside Entrance, Kitchen Level, Lighted
- Attached garage spaces: 2
- Has uncovered spaces: Yes
Features
- Levels: Two
- Stories: 2
- Patio & porch: Rear Porch, Covered, Patio
- Exterior features: Gas Grill, Outdoor Grill, Rain Gutters
- Pool features: None, Community
- Fencing: Back Yard,Gate,Wood
Lot
- Size: 5,662 Square Feet
- Features: Cul-De-Sac, Hardwood Trees, Landscaped, Level, Subdivision, Sprinkler System
Details
- Parcel number: 42018038
- Other equipment: Satellite Dish
Construction
Type & style
- Home type: SingleFamily
- Architectural style: Traditional,Detached
- Property subtype: Single Family Residence
Materials
- Brick
- Foundation: Slab
- Roof: Composition
Condition
- Year built: 2015
Utilities & green energy
- Sewer: Public Sewer
- Water: Public
- Utilities for property: Electricity Available, Electricity Connected, Natural Gas Available, Sewer Available, Separate Meters, Underground Utilities, Water Available, Cable Available
Green energy
- Energy efficient items: HVAC, Insulation, Rain/Freeze Sensors, Thermostat, Water Heater
Community & HOA
Community
- Features: Clubhouse, Pool, Trails/Paths, Curbs, Sidewalks
- Security: Security System, Fire Alarm, Smoke Detector(s)
- Subdivision: DOMINION AT BEAR CREEK
HOA
- Has HOA: Yes
- Services included: All Facilities, Association Management, Maintenance Grounds, Maintenance Structure
- HOA fee: $1,274 annually
- HOA name: Spectrum AM
- HOA phone: 866-729-5327
Location
- Region: Euless
Financial & listing details
- Tax assessed value: $545,642
- Annual tax amount: $9,456
- Date on market: 1/28/2025
- Cumulative days on market: 99 days
- Listing terms: Cash,Conventional,FHA,VA Loan
- Electric utility on property: Yes
Price history
| Date | Event | Price |
|---|---|---|
| 5/29/2025 | Sold | -- |
Source: NTREIS #20796101 Report a problem | ||
| 5/12/2025 | Pending sale | $590,000$240/sqft |
Source: NTREIS #20796101 Report a problem | ||
| 5/7/2025 | Contingent | $590,000$240/sqft |
Source: NTREIS #20796101 Report a problem | ||
| 4/23/2025 | Price change | $590,000-1.7%$240/sqft |
Source: NTREIS #20796101 Report a problem | ||
| 3/17/2025 | Price change | $600,000-0.8%$244/sqft |
Source: NTREIS #20796101 Report a problem | ||
| 2/14/2025 | Price change | $605,000-1.6%$247/sqft |
Source: NTREIS #20796101 Report a problem | ||
| 1/28/2025 | Listed for sale | $615,000$251/sqft |
Source: NTREIS #20796101 Report a problem | ||
Public tax history
| Year | Property taxes | Tax assessment |
|---|---|---|
| 2025 | $2,399 -28.7% | $545,642 |
| 2024 | $3,366 -36.6% | $545,642 +4.6% |
| 2023 | $5,314 -2.1% | $521,727 +15.5% |
| 2022 | $5,430 +1.6% | $451,619 +20.6% |
| 2021 | $5,346 0% | $374,352 -0.2% |
| 2020 | $5,347 -0.4% | $375,059 -7.2% |
| 2019 | $5,370 +1.5% | $404,084 +15.4% |
| 2018 | $5,291 -0.7% | $350,162 -9% |
| 2017 | $5,328 +1.2% | $384,827 +15.6% |
| 2016 | $5,263 | $333,000 +592.3% |
| 2015 | -- | $48,100 |
Find assessor info on the county website
Neighborhood: Bear Creek Estates
Nearby homes
- $754,500-- bd-- ba4k sqft804 River Birch Ct, Euless, TX 76039Off Market
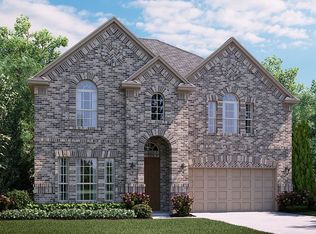
- $621,3005 bd4 ba3.3k sqft804 River Birch Rd, Euless, TX 76039Off Market
- $521,000-- bd-- ba1.9k sqft800 River Birch Ct, Euless, TX 76039Off Market
- $662,1004 bd4 ba3.2k sqft806 River Birch Ct, Euless, TX 76039Off Market
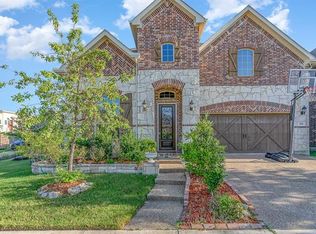
- $511,8003 bd3 ba2k sqft803 Duckett Dr, Euless, TX 76039Off Market
- $442,4074 bd-- ba3.5k sqft805 Duckett Dr, Euless, TX 76039Off Market
- $469,400-- bd-- ba3k sqft805 Duckett Dr, Euless, TX 76039Off Market
- $487,400-- bd-- ba3k sqft805 Duckett Dr, Euless, TX 76039Off Market
Nearby schools
GreatSchools rating
- 6/10Arbor Creek Elementary SchoolGrades: PK-6Distance: 0.4 mi
- 6/10Euless Junior High SchoolGrades: 7-9Distance: 1 mi
- 6/10Trinity High SchoolGrades: 10-12Distance: 1.4 mi
Schools provided by the listing agent
- Elementary: Midwaypark
- High: Trinity
- District: Hurst-Euless-Bedford ISD
Source: NTREIS. This data may not be complete. We recommend contacting the local school district to confirm school assignments for this home.
Get a cash offer in 3 minutes
Find out how much your home could sell for in as little as 3 minutes with a no-obligation cash offer.
Estimated market value
$571,100
Get a cash offer in 3 minutes
Find out how much your home could sell for in as little as 3 minutes with a no-obligation cash offer.
Estimated market value
$571,100
- Texas
- Tarrant County
- Euless
- 76039
- Bear Creek Estates
- 802 River Birch Ct
Nearby cities
Nearby neighborhoods
Nearby zip codes
Other Euless Topics
