Welcome home to the perfect blend of luxury and convenience. This spacious unit boasts 5 bedrooms all with ensuite bathrooms and has been meticulously cared for. Walking distance to all Sea Island amenities makes the location of this unit unsurpassed. The spacious entertainer's kitchen is perfect for hosting gatherings and the home's layout provides endless possibilities for personalization and/or upgrades to suit your style. The 2 story open living space allows for an abundance of natural light through triple over-sized windows. All windows in the home have been replaced plus a newly installed sophisticated modern glass front door. The home includes an elevator making every level easily accessible and adding modern convenience. The oversized primary suite upstairs is a true retreat featuring custom electric blackout shades for total darkness and optimal sleep plus an additional office area for extra functionality. The 2-car garage is key for storage. This property includes a Sea Island membership which the sellers wishes to convey with the property.
Sold for $3,000,000
$3,000,000
802 River Club Dr, Sea Island, GA 31561
5beds
3,354sqft
Condominium
Built in 1980
-- sqft lot
$3,838,000 Zestimate®
$894/sqft
$5,574 Estimated rent
Home value
$3,838,000
$3.30M - $4.53M
$5,574/mo
Zestimate® history
Owner options
List your home for rent
$5,574/mo
Rent Zestimate®
Find your next renter with Zillow Rental Manager. Plus, with online applications, you can quickly screen prospective tenants – for free.
$5,574/mo
Rent Zestimate®
Refinance and save
$17,591/mo
Est. payment
Refinancing to a lower rate could help reduce your monthly payments and save thousands over the life of the loan.
$17,591/mo
Est. payment
Explore your selling options
Work with a Zillow partner agent
Leverage their expertise and Zillow's premium Showcase listings to get your home seen by more buyers.
Get startedList with your own agent
Get your home in front of millions of buyers by listing it on Zillow.
Learn how to do itSell it yourself
Take full control of how buyers see your home on Zillow by listing For Sale by Owner (FSBO).
List your homeWhat's special
Additional office areaAbundance of natural lightCustom electric blackout shadesSpacious unitOversized primary suite
Zillow last checked:
Listing updated:
Listed by:
Melissa Hallman 912-577-5388,
Engel & Volkers Golden Isles
Bought with:
Melissa Hallman, 324533
Engel & Volkers Golden Isles
Source: Scout MLS,MLS#: 1651307
Facts & features
Interior
Bedrooms & bathrooms
- Bedrooms: 5
- Bathrooms: 5
- Full bathrooms: 5
Heating
- Electric, Heat Pump, Other
Cooling
- Central Air, Electric, Heat Pump
Appliances
- Included: Cooktop, Dryer, Disposal, Dishwasher, Freezer, Microwave, Refrigerator, Range Hood, Washer, Wall Oven
Features
- Built-in Features, Bookcases, Ceiling Fan(s), Double Vanity, High Ceilings, Vaulted Ceiling(s), Open Staircase, Separate Shower, Sitting Area, Breakfast Bar
- Flooring: Carpet, Ceramic Tile, Tile, Wood
- Windows: Window Treatments
- Basement: Crawl Space
- Number of fireplaces: 1
- Fireplace features: Living Room, Wood Burning
- Furnished: Yes
Interior area
- Total structure area: 3,354
- Total interior livable area: 3,354 sqft
Property
Parking
- Total spaces: 2
- Parking features: Driveway, Other, Paved
- Garage spaces: 2
- Has uncovered spaces: Yes
Features
- Has private pool: Yes
- Has view: Yes
- View description: Neighborhood, Natural Landscape
Lot
- Features: Landscaped, Sprinklers In Front, Sprinklers In Rear
Details
- Parcel number: 0500545
- Special conditions: Standard
Construction
Type & style
- Home type: Condo
- Property subtype: Condominium
Materials
- Stucco, Wood Siding
- Foundation: Wood
Condition
- As Is
- Year built: 1980
Details
- Warranty included: Yes
Utilities & green energy
- Utilities for property: Cable Available, Phone Available, Underground Utilities
Community & HOA
Community
- Subdivision: Sea Island River Club
HOA
- Has HOA: Yes
Location
- Region: Sea Island
Financial & listing details
- Price per square foot: $894/sqft
- Tax assessed value: $3,186,300
- Annual tax amount: $23,869
- Date on market: 1/29/2025
- Road surface type: Paved
Price history
| Date | Event | Price |
|---|---|---|
| 7/30/2025 | Sold | $3,000,000$894/sqft |
Source: Public Record Report a problem | ||
| 3/21/2025 | Sold | $3,000,000-9.1%$894/sqft |
Source: Scout MLS #1651307 Report a problem | ||
| 2/23/2025 | Pending sale | $3,300,000$984/sqft |
Source: Scout MLS #1651307 Report a problem | ||
| 1/29/2025 | Listed for sale | $3,300,000+153.8%$984/sqft |
Source: Scout MLS #1651307 Report a problem | ||
| 7/20/2012 | Sold | $1,300,000$388/sqft |
Source: Scout MLS #1556372 Report a problem | ||
Public tax history
| Year | Property taxes | Tax assessment |
|---|---|---|
| 2025 | $23,270 +0.9% | $1,274,520 +32.8% |
| 2024 | $23,067 -3.4% | $960,000 |
| 2023 | $23,870 +21.9% | $960,000 -4.2% |
| 2022 | $19,579 -3.2% | $1,002,000 +56% |
| 2021 | $20,227 | $642,400 |
| 2020 | -- | $642,400 |
| 2019 | $17,039 | $642,400 |
| 2018 | $17,039 | $642,400 |
| 2017 | $17,039 | $642,400 |
| 2016 | $17,039 +8.6% | $642,400 +10% |
| 2015 | $15,684 +14.9% | $584,040 +5% |
| 2014 | $13,653 | $556,240 |
| 2013 | -- | -- |
| 2012 | -- | -- |
| 2011 | -- | -- |
| 2010 | -- | -- |
Find assessor info on the county website
Neighborhood: 31561
Nearby homes
- $3,450,0005 bd5 ba3.5k sqft901 River Club Dr, Sea Island, GA 31561Off Market
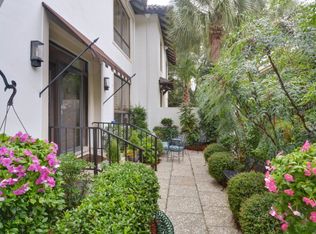
- $3,546,6003 bd4 ba2.7k sqft805 River Club Dr, Sea Island, GA 31561Off Market
- $2,947,0003 bd4 ba2.7k sqft803 River Club Dr, Sea Island, GA 31561Off Market
- $3,700,0003 bd4 ba2.7k sqft801 River Club Dr, Sea Island, GA 31561Sold

- $3,335,5004 bd5 ba3.3k sqft1002 River Club Dr, Sea Island, GA 31561Off Market
- $3,007,7004 bd4 ba2.7k sqft1004 River Club Dr, Sea Island, GA 31561Off Market
- $3,010,5003 bd4 ba2.7k sqft1001 River Club Dr, Sea Island, GA 31561Off Market
- $2,533,3002 bd3 ba2.4k sqft1003 River Club Dr, Sea Island, GA 31561Off Market
Nearby schools
GreatSchools rating
- 9/10Oglethorpe Point Elementary SchoolGrades: PK-5Distance: 3 mi
- 6/10Glynn Middle SchoolGrades: 6-8Distance: 8.4 mi
- 10/10Glynn AcademyGrades: 9-12Distance: 8.7 mi
Schools provided by the listing agent
- Elementary: St. Simons
- Middle: Glynn Middle School
- High: Glynn Academy
Source: Scout MLS. This data may not be complete. We recommend contacting the local school district to confirm school assignments for this home.
- Georgia
- Glynn County
- Sea Island
- 31561
- 802 River Club Dr
Nearby cities
Nearby zip codes
Other Sea Island Topics
