Skip main navigation
Closed
  • $445,000

    802 Ronald Dr, Murfreesboro, TN 37129

    3beds
    1,959sqft
    Single Family Residence, Residential
    Built in 2005
    0.69 Acres Lot
    $445,300 Zestimate®
    $227/sqft
    $2,467 Estimated rent

    Home value

    $445,300

    $423,000 - $472,000

    $2,467/mo

    Zestimate® history
    Loading
    Loading...

    Owner options

    List your home for rent

    $2,467/mo

    Rent Zestimate®

    Find your next renter with Zillow Rental Manager. Plus, with online applications, you can quickly screen prospective tenants – for free.

    Learn more

    $2,467/mo

    Rent Zestimate®

    Refinance and save

    $2,603/mo

    Est. payment

    Refinancing to a lower rate could help reduce your monthly payments and save thousands over the life of the loan.

    See today's rates

    $2,603/mo

    Est. payment

    Explore your selling options

    Work with a Zillow partner agent

    Leverage their expertise and Zillow's premium Showcase listings to get your home seen by more buyers.

    Get started

    List with your own agent

    Get your home in front of millions of buyers by listing it on Zillow.

    Learn how to do it

    Sell it yourself

    Take full control of how buyers see your home on Zillow by listing For Sale by Owner (FSBO).

    List your home

    What's special

    All-brick homeCozy fireplaceWalk-in closetStainless steel appliancesOpen-concept layoutSemi-cul-de-sac lotVersatile bonus room
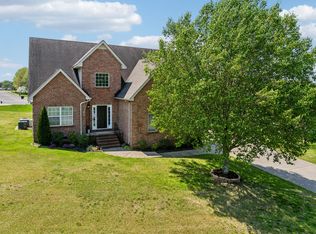
    BACK ON MARKET- PRIVATE and PRISTINE ONE-LEVEL HOME, tucked back in a semi-cul-de-sac lot in Liberty Heights- one of N. Murfreesboro’s most neighborly communities—802 Ronald Drive offers nearly 2,000 square feet of beautifully maintained, one-level living with a bonus room up. Surrounded by pristine landscaping, this all-brick home combines quality craftsmanship with thoughtful details inside and out. Step inside to gleaming real oak hardwood floors that flow through all the common areas, enhanced by an abundance of natural light. The open-concept layout connects the formal dining area and living space anchored by a cozy fireplace—ideal for entertaining or everyday comfort. The kitchen features stainless steel appliances, generous counter space, and great sightlines into the main living area, making it a true heart-of-the-home. Each bedroom is spacious with newer carpet, and the owner’s suite is a relaxing retreat with a walk-in closet, dual vanities, a separate soaker garden tub, and plenty of light. Upstairs, the versatile bonus room offers the perfect spot for a playroom, home office, or media room. Out back, enjoy your own private oasis: an ultra-durable Trex deck, oversized firepit, and a large backyard with no neighbors behind- just wide open sky, a country road and tranquility. The timed Hunter irrigation system is Bluetooth capable, and keeps everything lush, while the encapsulated crawlspace with a dehumidifier ensures a healthy, moisture-free foundation. Community amenities include a sparkling pool and an active HOA that plans food truck nights, family-friendly events, and holiday fun. 802 Ronald Drive isn’t just a house—it’s a warm, welcoming home in a community that truly cares. Come see for yourself! Back on market due to buyers' SOH contingency falling through.

    Zillow last checked:

    Listing updated:

    Listing Provided by:

    David Jordan 615-579-8574,

    Keller Williams Realty - Murfreesboro

    Bought with:

    Drew Hodges, 314591

    Hodges and Fooshee Realty Inc.

    Source: RealTracs MLS as distributed by MLS GRID,MLS#: 3018306MLS Logo

    Facts & features

    Interior

    Bedrooms & bathrooms
    • Bedrooms: 3
    • Bathrooms: 2
    • Full bathrooms: 2
    • Main level bedrooms: 3
    Bedroom 1
    • Features: Suite
    • Level: Suite
    • Area: 210 Square Feet
    • Dimensions: 15x14
    Bedroom 2
    • Area: 132 Square Feet
    • Dimensions: 12x11
    Bedroom 3
    • Area: 110 Square Feet
    • Dimensions: 11x10
    Primary bathroom
    • Features: Double Vanity
    • Level: Double Vanity
    Dining room
    • Features: Separate
    • Level: Separate
    • Area: 132 Square Feet
    • Dimensions: 12x11
    Kitchen
    • Features: Eat-in Kitchen
    • Level: Eat-in Kitchen
    • Area: 200 Square Feet
    • Dimensions: 20x10
    Living room
    • Features: Great Room
    • Level: Great Room
    • Area: 195 Square Feet
    • Dimensions: 15x13
    Recreation room
    • Features: Other
    • Level: Other
    • Area: 240 Square Feet
    • Dimensions: 20x12
    Heating
    • Central, Electric
    Cooling
    • Central Air, Electric
    Appliances
    • Included: Electric Oven, Cooktop, Electric Range, Dishwasher, Disposal
    Features
    • Ceiling Fan(s), High Ceilings, Walk-In Closet(s)
    • Flooring: Wood
    • Basement: None,Crawl Space
    • Number of fireplaces: 1
    Interior area
    • Total structure area: 1,959
    • Total interior livable area: 1,959 sqft
    • Finished area above ground: 1,959

    Property

    Parking
    • Total spaces: 5
    • Parking features: Garage Faces Side, Concrete, Driveway
    • Garage spaces: 2
    • Uncovered spaces: 3
    Features
    • Levels: Two
    • Stories: 1
    • Patio & porch: Porch, Covered, Deck
    • Pool features: Association
    Lot
    • Size: 0.69 Acres
    • Dimensions: 185.02 x 239 IRR
    • Features: Cul-De-Sac, Sloped
    • Topography: Cul-De-Sac,Sloped
    Details
    • Parcel number: 047F B 00400 R0026219
    • Special conditions: Standard
    • Other equipment: Irrigation System, Air Purifier, Dehumidifier

    Construction

    Type & style
    • Home type: SingleFamily
    • Architectural style: Contemporary
    • Property subtype: Single Family Residence, Residential
    Materials
    • Brick
    • Roof: Shingle
    Condition
    • New construction: No
    • Year built: 2005

    Utilities & green energy

    • Sewer: Public Sewer
    • Water: Public
    • Utilities for property: Electricity Available, Water Available, Underground Utilities

    Community & neighborhood

    Location
    • Region: Murfreesboro
    • Subdivision: Liberty Station Sec 2

    HOA & financial

    HOA
    • Has HOA: Yes
    • HOA fee: $35 monthly
    • Amenities included: Pool, Sidewalks, Underground Utilities
    • Services included: Maintenance Grounds, Recreation Facilities
    • Second HOA fee: $300 one time

    Price history

    DateEventPrice
    5/13/2026Sold$445,000-1.1%$227/sqft
    Source: RealTracs MLS as distributed by MLS GRID #3018306 Report a problem
    3/29/2026Contingent$449,900$230/sqft
    Source: RealTracs MLS as distributed by MLS GRID #3018306 Report a problem
    2/24/2026Listed for sale$449,900$230/sqft
    Source: RealTracs MLS as distributed by MLS GRID #3018306 Report a problem
    2/13/2026Contingent$449,900$230/sqft
    Source: RealTracs MLS as distributed by MLS GRID #3018306 Report a problem
    11/25/2025Price change$449,900-1.1%$230/sqft
    Source: RealTracs MLS as distributed by MLS GRID #3018306 Report a problem
    10/17/2025Listed for sale$455,000-0.9%$232/sqft
    Source: RealTracs MLS as distributed by MLS GRID #3018306 Report a problem
    10/16/2025Listing removed$459,000$234/sqft
    Source: RealTracs MLS as distributed by MLS GRID #2922610 Report a problem
    9/12/2025Price change$459,000-1.1%$234/sqft
    Source: RealTracs MLS as distributed by MLS GRID #2922610 Report a problem
    6/27/2025Listed for sale$464,000+7.9%$237/sqft
    Source: RealTracs MLS as distributed by MLS GRID #2922610 Report a problem
    5/18/2023Sold$430,000+1.2%$219/sqft
    Source: RealTracs MLS as distributed by MLS GRID #2508796 Report a problem
    4/20/2023Pending sale$424,900$217/sqft
    Source: RealTracs MLS as distributed by MLS GRID #2508796 Report a problem
    4/15/2023Contingent$424,900$217/sqft
    Source: RealTracs MLS as distributed by MLS GRID #2508796 Report a problem
    4/14/2023Listed for sale$424,900+121.9%$217/sqft
    Source: RealTracs MLS as distributed by MLS GRID #2508796 Report a problem
    4/13/2010Sold$191,500-4.2%$98/sqft
    Source: Public Record Report a problem
    12/25/2009Price change$199,9500%$102/sqft
    Source: Clark Maples Realty & Auction Co. #1141864 Report a problem
    12/2/2009Price change$200,000-2.9%$102/sqft
    Source: Owner Report a problem
    3/13/2009Listed for sale$205,900+10.7%$105/sqft
    Source: Owner Report a problem
    10/28/2005Sold$186,000$95/sqft
    Source: Public Record Report a problem

    Public tax history

    YearProperty taxesTax assessment
    2025$2,549 $90,100
    2024$2,549 $90,100
    2023$2,549 +10.1%$90,100 0%
    2022$2,315 +7.1%$90,125 +46.2%
    2021$2,162 $61,625
    2020$2,162 +67.1%$61,625
    2019$1,294 -31.1%$61,625
    2018$1,879 +7.8%$61,625 +37.4%
    2017$1,743 $44,850
    2016$1,743 $44,850
    2015$1,743 $44,850 -5.5%
    2013$1,743 -1.8%$47,450
    2012$1,775 +0.1%$47,450
    2011$1,772 $47,450
    2010$1,772 -1.9%$47,450 +1%
    2008$1,807 $46,975
    2007$1,807 -0.2%$46,975 -0.2%
    2006$1,810 +400.6%$47,050 +488.1%
    2005$362 $8,000
    2004$362 $8,000

    Find assessor info on the county website

    Neighborhood: Liberty

    Nearby schools

    GreatSchools rating
    Schools provided by the listing agent
    • Elementary: Erma Siegel Elementary
    • Middle: Siegel Middle School
    • High: Siegel High School

    Source: RealTracs MLS as distributed by MLS GRID. This data may not be complete. We recommend contacting the local school district to confirm school assignments for this home.

    Get a cash offer in 3 minutes
    Find out how much your home could sell for in as little as 3 minutes with a no-obligation cash offer.
    Estimated market value
    $445,300
    Get a cash offer in 3 minutes
    Find out how much your home could sell for in as little as 3 minutes with a no-obligation cash offer.
    Estimated market value
    $445,300