Skip main navigation
For sale
  • Listed by: Laguna Premier Realty Inc. • Jennifer Heflin • Contact: 949-900-6930
    $618,000

    802 Ronda Mendoza Unit N, Laguna Woods, CA 92637

    2beds
    1,010sqft
    : 
    Loading
    Get pre-qualified
    Stock Cooperative
    Built in 1966
    -- sqft lot
    $608,600 Zestimate®
    $612/sqft
    $827/mo HOA

    What's special

    Expansive windowsBeautifully reimagined kitchenPremium hardwareLight-filled homeNew windowsUpscale fixturesOpen-concept floor plan
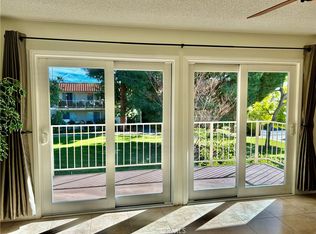
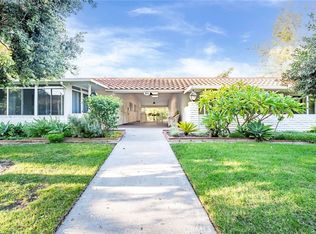
    Welcome to this stunning, fully renovated home where every detail has been thoughtfully redesigned with quality and style in mind. Located in the desirable Nob Hill area of Laguna Woods Village, this light-filled home offers the perfect combination of beauty, convenience, and accessibility with no stairs and easy access to nearby parking. Featuring beautiful luxury vinyl wood flooring throughout, the open-concept floor plan is enhanced by expansive windows and a skylight that fills the living space with natural light. The beautifully reimagined kitchen showcases new cabinetry, all-new stainless steel appliances, and a gorgeous center island that serves as the perfect gathering place for entertaining family and friends. Enjoy open views of the living area and guest bedroom from the balcony, and take in the peaceful setting, great for entertaining and everyday living. The bathrooms have been exceptionally remodeled with a level of craftsmanship and design rarely found. Both feature custom walk-in showers with designer tilework, upscale fixtures, elegant vanities, premium hardware, and thoughtfully selected finishes that create a luxurious spa-like experience. No detail was overlooked, making these bathrooms true showpieces of the home. Additional upgrades include new windows, recessed lighting, designer paint, new interior and mirrored closet doors, central air conditioning, and a convenient in-unit washer and dryer. Renovated from top to bottom with contemporary finishes and exceptional attention to detail, this turnkey home is stylish, sophisticated, and ready for its new owner. Simply move in and enjoy. Within walking distance of the creek. Experience the exceptional lifestyle of Laguna Woods Village, Orange County's premier 55+ community. Residents enjoy access to a 27-hole championship golf course, 9-hole executive course, tennis and pickleball courts, multiple fitness centers, swimming pools, an equestrian center, community gardens, art studios, a world-class woodshop, and more than 200 clubs and organizations. Additional conveniences include free community bus service, economical RV storage, guard-gated security, and a prime location approximately six miles from Laguna Beach. Country club living at its finest! Carport 580, Space 3. See the Matterport tour for additional details.
    13 days
    |
    375
    |
    11
    |

    Zillow last checked:

    Listing updated:

    Listed by:

    Jennifer Heflin DRE #01225015 949-648-0329,

    Laguna Premier Realty Inc.

    Source: CRMLS,MLS#: OC26144789MLS LogoOriginating MLS: California Regional MLS

    Loading...

      Facts & features

      Interior

      Bedrooms & bathrooms
      • Bedrooms: 2
      • Bathrooms: 2
      • Full bathrooms: 2
      • Main level bathrooms: 2
      • Main level bedrooms: 2
      Rooms
      • Room types: Bedroom, Kitchen, Living Room, Primary Bathroom, Primary Bedroom, Dining Room
      Primary bedroom
      • Features: Main Level Primary
      Primary bedroom
      • Features: Primary Suite
      Bedroom
      • Features: Bedroom on Main Level
      Bathroom
      • Features: Bathroom Exhaust Fan, Closet, Full Bath on Main Level, Linen Closet, Quartz Counters, Remodeled, Separate Shower, Walk-In Shower
      Kitchen
      • Features: Kitchen/Family Room Combo, Pots & Pan Drawers, Quartz Counters, Remodeled, Self-closing Cabinet Doors, Self-closing Drawers, Updated Kitchen
      Heating
      • Central
      Cooling
      • Central Air
      Appliances
      • Included: Dishwasher, Electric Cooktop, Electric Oven, Electric Range, Freezer, Disposal, Ice Maker, Microwave, Refrigerator, Self Cleaning Oven, Vented Exhaust Fan, Water To Refrigerator, Water Heater, Dryer, Washer
      • Laundry: Washer Hookup, Electric Dryer Hookup, Inside, Laundry Closet, Stacked
      Features
      • Built-in Features, Balcony, Separate/Formal Dining Room, Pantry, Quartz Counters, Recessed Lighting, Storage, Bedroom on Main Level, Main Level Primary, Primary Suite
      • Flooring: Vinyl
      • Doors: Sliding Doors
      • Windows: Double Pane Windows, Screens, Skylight(s)
      • Has fireplace: No
      • Fireplace features: None
      • Common walls with other units/homes: 1 Common Wall,End Unit,No One Above
      Interior area
      • Total interior livable area: 1,010 sqft
      Video & virtual tour

      Property

      Parking
      • Total spaces: 1
      • Parking features: Assigned, Covered, Carport, Detached Carport, Guest, One Space, Storage
      • Carport spaces: 1
      Accessibility
      • Accessibility features: Accessible Electrical and Environmental Controls, Grab Bars, No Stairs, Parking
      Features
      • Levels: One
      • Stories: 1
      • Entry location: 2
      • Exterior features: Rain Gutters
      • Pool features: Community, Heated, Lap, Pool Cover, Association
      • Has spa: Yes
      • Spa features: Association, Community, Heated, In Ground
      • Fencing: Block
      • Has view: Yes
      • View description: Park/Greenbelt, Trees/Woods
      Lot
      • Size: 1,010 Square Feet
      • Features: Corner Lot, Greenbelt, Street Level
      Details
      • Special conditions: Standard
      • Horse amenities: Riding Trail

      Construction

      Type & style
      • Home type: Cooperative
      • Architectural style: Traditional
      • Property subtype: Stock Cooperative
      • Attached to another structure: Yes
      Materials
      • Foundation: Slab
      • Roof: Tile
      Condition
      • Additions/Alterations,Updated/Remodeled,Turnkey
      • New construction: No
      • Year built: 1966
      Details
      • Builder model: Casa Linda
      • Builder name: Rossmor

      Utilities & green energy

      • Electric: 220 Volts in Kitchen, 220 Volts in Laundry
      • Sewer: Public Sewer
      • Water: Public
      • Utilities for property: Cable Connected, Electricity Connected, Sewer Connected, Water Connected

      Community & HOA

      Community
      • Features: Biking, Dog Park, Golf, Hiking, Horse Trails, Stable(s), Park, Storm Drain(s), Street Lights, Sidewalks, Gated, Pool
      • Security: Security Gate, Gated with Guard, Gated Community, Gated with Attendant, 24 Hour Security, Smoke Detector(s), Security Lights
      • Senior community: Yes
      • Subdivision: Leisure World (Lw)
      HOA
      • Has HOA: Yes
      • Amenities included: Bocce Court, Billiard Room, Clubhouse, Controlled Access, Sport Court, Dog Park, Golf Course, Maintenance Grounds, Game Room, Horse Trails, Hot Water, Meeting Room, Management, Maintenance Front Yard, Other Courts, Paddle Tennis, Pickleball, Pool, Pets Allowed, RV Parking, Guard
      • Services included: Sewer
      • HOA fee: $827 monthly
      • HOA name: United Mutual
      • HOA phone: 949-597-4600
      Location
      • Region: Laguna Woods

      Financial & listing details

      • Price per square foot: $612/sqft
      • Date on market: 7/3/2026
      • Cumulative days on market: 13 days
      • Listing terms: Cash
      • Inclusions: Appliances and Washer/Dryer
      • Road surface type: Paved

        Estimated market value

        $608,600

        $578,000 - $639,000

        $2,881/mo

        Price history

        DateEventPrice
        7/3/2026Listed for sale$618,000+56.5%$612/sqft
        Source: CRMLS #OC26144789 Report a problem
        2/11/2026Sold$395,000-6%$391/sqft
        Source: CRMLS #OC25219691 Report a problem
        1/21/2026Pending sale$420,000$416/sqft
        Source: CRMLS #OC25219691 Report a problem
        12/21/2025Price change$420,000-6.3%$416/sqft
        Source: CRMLS #OC25219691 Report a problem
        9/18/2025Listed for sale$448,000+276.5%$444/sqft
        Source: CRMLS #OC25219691 Report a problem
        5/23/2012Listing removed$119,000$118/sqft
        Source: Century 21 Rainbow Realty #S687083 Report a problem
        5/10/2012Pending sale$119,000$118/sqft
        Source: Century 21 Rainbow Realty #S687083 Report a problem
        3/3/2012Listed for sale$119,000$118/sqft
        Source: CENTURY 21 Rainbow Realty #S687083 Report a problem

        Public tax history

        Tax history is unavailable.

        Monthly payment

        Est. payment

        Payment breakdown

        Explore the cost of this home by adjusting the details. Changes won't be saved.
        All calculations are estimates and provided by Zillow, Inc. for informational purposes only. Actual amounts may vary.
        HOA fees may include property taxes on listings classified as Co-Ops. Contact the listing agent and/or owner for fee details.
        Mortgage interest rates are dependent on a number of factors, including credit score, down payment, and repayment length. Interest rate data provided by Zillow Group Marketplace, Inc. as of 1/1/1970 from various mortgage lenders with which we have lead or other similar arrangements; the Estimated Payment is an average of those rates.
        See how much you could borrow to make a competitive offer.

        Climate risks

        Neighborhood: 92637

        Getting around

        23 / 100
        Car-Dependent
        58 / 100
        Bikeable

        Nearby schools

        GreatSchools rating

        A local agent can set up tours, give advice and negotiate with sellers.

        Browse local experts

        Similar homes

            • Local buyer's agents are ready to help