Skip main navigation
Off market
  • $2,541,800

    802 Rosewood Cir, Incline Village, NV 89451

    4beds
    2,770sqft
    SingleFamily
    Built in 2006
    2,613 Square Feet Lot
    $2,541,800 Zestimate®
    $918/sqft
    $6,343 Estimated rent

    Home value

    $2,541,800

    $2.31M - $2.80M

    $6,343/mo

    Zestimate® history
    Loading
    Loading...

    Owner options

    List your home for rent

    $6,343/mo

    Rent Zestimate®

    Find your next renter with Zillow Rental Manager. Plus, with online applications, you can quickly screen prospective tenants – for free.

    Learn more

    $6,343/mo

    Rent Zestimate®

    Refinance and save

    $11,678/mo

    Est. payment

    Refinancing to a lower rate could help reduce your monthly payments and save thousands over the life of the loan.

    See today's rates

    $11,678/mo

    Est. payment

    Explore your selling options

    Work with a Zillow partner agent

    Leverage their expertise and Zillow's premium Showcase listings to get your home seen by more buyers.

    Get started

    List with your own agent

    Get your home in front of millions of buyers by listing it on Zillow.

    Learn how to do it

    Sell it yourself

    Take full control of how buyers see your home on Zillow by listing For Sale by Owner (FSBO).

    List your home

    What's special

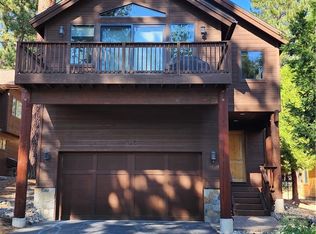
    This gorgeous home was remodeled in 2014 to include custom designed cabinetry and trim work throughout. The flamed edged black granite adorns the kitchen counters and extends to the breakfast and wine bars. The remodel includes 4 wine refrigerators and stainless steel appliances throughout. The popular Rosewood model is ideal for entertaining with a large great room and a deck off the back. Large travertine tile flooring throughout the home and upgraded Berber carpeting in the bedrooms. Four generous bedrooms including a guest en-suit. The master is very spacious with an inviting fireplace for those cozy winter nights. The Master bath features granite counters with double sinks, spa tub and a separate glass enclosed shower and a large Master closet with built in shelving. This home comes complete with designer furnishings you have to see to believe. Don't miss this opportunity to live in this private gated community minutes away from the best of Incline.

    This property is off market, which means it's not currently listed for sale or rent on Zillow. This may be different from what's available on other websites or public sources.

    Facts & features

    Interior

    Bedrooms & bathrooms
    • Bedrooms: 4
    • Bathrooms: 4
    • Full bathrooms: 3
    • 1/2 bathrooms: 1
    Heating
    • Other, Gas
    Appliances
    • Included: Dishwasher, Dryer, Microwave, Range / Oven, Refrigerator, Washer
    Features
    • Security Alarm System, Garage Opener, Video Security System, High Ceilings, Lighting Recessed, Walk-In Closet, Built-in Entertainment Center, Indoor Utilities, Smoke Detector, Vaulted Ceilings, Window Treatments, Wired For Security, Wired For Surround Sound, Wired for Stereo, Plantation Shutters
    • Flooring: Carpet, Hardwood, Slate
    • Has fireplace: Yes
    • Furnished: Yes
    Interior area
    • Total interior livable area: 2,770 sqft

    Property

    Parking
    • Total spaces: 2
    • Parking features: Garage - Attached
    Features
    • Exterior features: Stone, Brick
    Lot
    • Size: 2,613 sqft
    • Topography: Level Lot
    Details
    • Parcel number: 12929227

    Construction

    Type & style
    • Home type: SingleFamily
    Materials
    • Frame
    • Roof: Composition
    Condition
    • Year built: 2006

    Community & neighborhood

    Location
    • Region: Incline Village

    Other

    Other facts
    • Amenities Assoc: Controlled Access
    • Appliances Included: Clothes Dryer, Clothes Washer, Dishwasher, Disposal, Gas Range, Microwave, Refrigerator, Gas Oven, Wine Refrigerator
    • Exterior Features: Barbecue, Cable TV, Deck, Landscaping, Gutters Partial
    • Building Condition: Remodeled
    • Finance Terms: Cash, CTNL @ Buyer, 1031 Exchange
    • Floor Coverings: Hardwood Floors, Stone/Slate Floors, Wall/Wall Carpet
    • Interior Features: Security Alarm System, Garage Opener, Video Security System, High Ceilings, Lighting Recessed, Walk-In Closet, Built-in Entertainment Center, Indoor Utilities, Smoke Detector, Vaulted Ceilings, Window Treatments, Wired For Security, Wired For Surround Sound, Wired for Stereo, Plantation Shutters
    • Garage Description: Two Car Garage, Attached Garage, Door Opener
    • Heatingor Cooling: Hydronic Heat, Natural Gas Heat, Radiant Heat
    • IVGID Privileges: All Privileges
    • Listing Type: Exclusive Right
    • Locationof Unit: Freestanding Unit
    • Obtained Sq Ft Where: Assessor Obtained
    • Possession: Close Of Escrow
    • Roof: Composition Roof, Pitched Roof
    • Rooms: Dining Area, Inside Utility, Walk-In Pantry, Great Room
    • Status: Contingent
    • Stories: Two
    • Topography: Level Lot
    • TRPA Tableof Uses: Multi-Family (15/Acre)
    • View: Trees
    • Zoning County: Single Family Residential
    • Complex Name: Incline Creek Estates
    • Fireplace: Master Bedroom, Stone, Two, Family Room, Gas Log Appliance
    • Furnished: Yes
    • Wood Stove: Gas Lite Log
    • Last Status: Active
    • Construction: Frame, Stone Veneer
    • Kitchen: Granite/Marble Counters, Breakfast Bar, Open to Family Room
    • Laundry Location: Utility/Laundry Room
    • Unit Style: 1st Floor Entry, Free Standing
    • Lot Description: Wooded, Private Road
    • HOA Fees Include: Common Area Maintenance, Common Insurance, Landscaping, Exterior Maintenance, Snow Removal
    • HOA Frequency: Monthly
    • Frontage: West
    • Legal Description: ROS 5751 LOT 18A
    • Parcel Number: 129-292-27

    Price history

    DateEventPrice
    11/16/2020Sold$1,895,000$684/sqft
    Source: Public Record Report a problem
    10/27/2020Pending sale$1,895,000$684/sqft
    Source: Coldwell Banker Select #1008204 Report a problem
    10/25/2020Listed for sale$1,895,000+78.4%$684/sqft
    Source: Coldwell Banker Select #1008204 Report a problem
    5/13/2014Sold$1,062,000-25.4%$383/sqft
    Source: Agent Provided Report a problem
    1/26/2007Sold$1,423,500$514/sqft
    Source: Public Record Report a problem

    Public tax history

    YearProperty taxesTax assessment
    2026$13,827 +10.3%$416,747 -5.6%
    2025$12,540 +2.8%$441,273 +8.5%
    2024$12,193 +0.1%$406,800 -8.9%
    2023$12,176 +2.8%$446,705 +23%
    2022$11,844 +2.4%$363,308 +12.5%
    2021$11,570 +4.6%$322,958 +1.4%
    2020$11,059 -4.4%$318,453
    2019$11,570 +4.6%$318,453 +5.9%
    2018$11,059 $300,725 +3.3%
    2017-- $291,176 +0.4%
    2016$9,951 $290,043

    Find assessor info on the county website

    Neighborhood: 89451

    Nearby schools

    GreatSchools rating