Skip main navigation
Under contract
  • $349,000

    802 Roubaix Dr, Rapid City, SD 57702

    3beds
    1,464sqft
    : 
    $2,234/mo
    Get pre-qualified
    Site Built
    Built in 1954
    10,018 Square Feet Lot
    $343,600 Zestimate®
    $238/sqft
    $-- HOA

    What's special

    Fully fenced backyardRaised garden bedsSpacious one car garageMove-in ready interiorMature landscapingUpdated kitchenFunctional layout
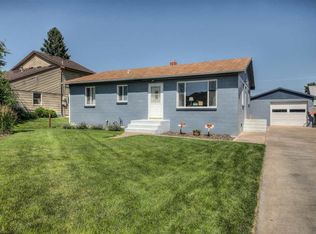
    Move-in ready and built for a growing family, this 1,464 square foot home offers 3 beds and two full baths, including a main floor primary bedroom and main floor laundry, plus an updated kitchen you'll love to cook in, with plenty of cabinetry, quartz countertops, and modern appliances, connecting seamlessly to the backyard. Upstairs, two additional bedrooms give the rest of the family their own space, along with a bonus room perfect for a home office, extra storage, or your next project. Outside, mature landscaping and raised garden beds surround a fully fenced backyard, with a deck pergola offering an easy spot to unwind or entertain. A whole home battery backup system, including 5.6 kW of rooftop solar panels and a Tesla Powerwall, covers most electricity use for most of the year while keeping power bills low. The spacious one car garage and concrete driveway offer plenty of parking for family and guests alike. A functional layout, a move-in ready interior, and a backyard built for making memories. Call today to schedule your showing. Listed by Jeffrey Herr, Real Broker LLC, 605-430-9549
    34 days
    |
    289
    |
    20
    |

    Zillow last checked:

    Listing updated:

    Listed by:

    Jeffrey Herr,

    Real Broker Spearfish

    Source: Mount Rushmore Area AOR,MLS#: 89454MLS Logo

      Facts & features

      Interior

      Bedrooms & bathrooms
      • Bedrooms: 3
      • Bathrooms: 2
      • Full bathrooms: 2
      • Main level bathrooms: 1
      • Main level bedrooms: 1
      Primary bedroom
      • Level: Main
      • Area: 120
      • Dimensions: 10 x 12
      Bedroom 2
      • Level: Upper
      • Area: 110
      • Dimensions: 10 x 11
      Bedroom 3
      • Level: Upper
      • Area: 99
      • Dimensions: 9 x 11
      Dining room
      • Level: Main
      • Area: 42
      • Dimensions: 7 x 6
      Kitchen
      • Level: Main
      • Dimensions: 6 x 12
      Living room
      • Level: Main
      • Area: 315
      • Dimensions: 15 x 21
      Heating
      • Natural Gas, Forced Air
      Cooling
      • Refrig. C/Air
      Appliances
      • Included: Refrigerator, Electric Range Oven, Washer, Dryer
      • Laundry: Main Level
      Features
      • Walk-In Closet(s), Ceiling Fan(s)
      • Flooring: Carpet, Vinyl
      • Basement: Crawl Space
      • Has fireplace: No
      Interior area
      • Total structure area: 1,464
      • Total interior livable area: 1,464 sqft
      Video & virtual tour

      Property

      Parking
      • Total spaces: 1
      • Parking features: One Car, Detached, Garage Door Opener
      • Garage spaces: 1
      Features
      • Levels: One and One Half
      • Stories: 1
      • Patio & porch: Porch Open, Open Deck, Covered Deck
      • Fencing: Wood,Chain Link
      Lot
      • Size: 10,018 Square Feet
      • Features: Trees
      Details
      • Parcel number: 2032177005

      Construction

      Type & style
      • Home type: SingleFamily
      • Property subtype: Site Built
      Materials
      • Frame
      • Roof: Composition
      Condition
      • Year built: 1954

      Community & HOA

      Community
      • Security: Smoke Detector(s)
      • Subdivision: Grays
      Location
      • Region: Rapid City

      Financial & listing details

      • Price per square foot: $238/sqft
      • Tax assessed value: $273,900
      • Annual tax amount: $2,863
      • Date on market: 7/13/2026
      • Listing terms: Cash,New Loan
      • Road surface type: Paved

        Estimated market value

        $343,600

        $326,000 - $361,000

        $2,083/mo

        Price history

        DateEventPrice
        7/24/2026Contingent$349,000$238/sqft
        Source: Mount Rushmore Area AOR #89454 Report a problem
        7/13/2026Listed for sale$349,000+48.5%$238/sqft
        Source: Mount Rushmore Area AOR #89454 Report a problem
        11/12/2020Sold$235,000-3.3%$161/sqft
        Source: Agent Provided Report a problem
        9/30/2020Pending sale$242,900$166/sqft
        Source: COLDWELL BANKER BLACK HILLS LEGACY #151369 Report a problem
        9/29/2020Price change$242,900-2.8%$166/sqft
        Source: COLDWELL BANKER BLACK HILLS LEGACY #151369 Report a problem
        9/26/2020Listed for sale$249,900$171/sqft
        Source: COLDWELL BANKER BLACK HILLS LEGACY #151369 Report a problem

        Public tax history

        YearProperty taxesTax assessment
        2025$2,863 +1.8%$273,900 +6%
        2024$2,813 -10.3%$258,300 +4.1%
        2023$3,135 +27.3%$248,100 -2.9%
        2022$2,463 $255,400 +40.6%
        2021-- $181,700 +15.7%
        2020$2,197 +7.4%$157,000 +9.4%
        2019$2,044 +10.4%$143,500 +10.9%
        2018$1,852 +7.1%$129,400 +4.6%
        2017$1,729 $123,700 -1.3%
        2016$1,729 -4.5%$125,300 +3.9%
        2015$1,810 $120,600 +0.5%
        2014$1,810 $120,000 +2%
        2012-- $117,600
        Find assessor info on the county website

        Monthly payment

        Est. payment

        Payment breakdown

        Explore the cost of this home by adjusting the details. Changes won't be saved.
        All calculations are estimates and provided by Zillow, Inc. for informational purposes only. Actual amounts may vary.
        HOA fees may include property taxes on listings classified as Co-Ops. Contact the listing agent and/or owner for fee details.
        See how much you could borrow to make a competitive offer.

        Climate risks

        Neighborhood: 57702

        Getting around

        10 / 100
        Car-Dependent
        27 / 100
        Somewhat Bikeable

        Nearby schools

        GreatSchools rating

        A local agent can set up tours, give advice and negotiate with sellers.

        A local lender can help you make sure your offer is ready when you are.

        Browse local experts

        Similar homes