Welcome to your country getaway. Nestled in the hamlet of Westtown you will find a home that is the epitome of charm and character. First notice the expansive outdoor space with views overlooking nearby lake Nirvana. The main level of the home features a wide open floor plan with hardwood floors, exposed beams, vaulted ceiling and gas fireplace along with a wall of windows overlooking the yard and down towards the lake. When stepping down the custom staircase you will find a brand new kitchen featuring quartz countertops, radiant heat, large island for dining and access to the rear patio. This level also provides a half bath and additional room which could lend itself to many possibilities such as a home office, rec room, storage or move the washer/dryer back down to this level with hookups already in place. On the top level of the home is where you can find the primary suite which also features vaulted ceilings and en-suite bathroom. This home packages a ton of old world character with many modern conveniences that include ductless heat and AC, water treatment system, natural gas, new washer/dryer, renovated kitchen and baths, a septic that was replaced just nine years ago as well as newer roof, windows, and gutters. This home is in a fantastic location with easy access to Milford PA, Middletown, Goshen and Warwick NY. Close proximity to restaurants, wineries, breweries, orchards, hiking trails, parks and so much more. Additional Information: Amenities:Stall Shower,Storage,
Sold for $260,000
$260,000
802 Route 284, Westtown, NY 10998
1beds
1,000sqft
Single Family Residence, Residential
Built in 1800
8,803 Square Feet Lot
$314,900 Zestimate®
$260/sqft
$2,286 Estimated rent
Home value
$314,900
$299,000 - $331,000
$2,286/mo
Zestimate® history
Owner options
List your home for rent
$2,286/mo
Rent Zestimate®
Find your next renter with Zillow Rental Manager. Plus, with online applications, you can quickly screen prospective tenants – for free.
$2,286/mo
Rent Zestimate®
Refinance and save
$1,823/mo
Est. payment
Refinancing to a lower rate could help reduce your monthly payments and save thousands over the life of the loan.
$1,823/mo
Est. payment
Explore your selling options
Work with a Zillow partner agent
Leverage their expertise and Zillow's premium Showcase listings to get your home seen by more buyers.
Get startedList with your own agent
Get your home in front of millions of buyers by listing it on Zillow.
Learn how to do itSell it yourself
Take full control of how buyers see your home on Zillow by listing For Sale by Owner (FSBO).
List your homeWhat's special
Zillow last checked:
Listing updated:
Listed by:
Nicholas Carbone 845-590-9831,
HomeSmart Homes & Estates 845-547-0005
Bought with:
Jennifer Molino, 10401324808
Keller Williams Realty
Source: OneKey® MLS as distributed by MLS GRID,MLS#: H6270259
Facts & features
Interior
Bedrooms & bathrooms
- Bedrooms: 1
- Bathrooms: 2
- Full bathrooms: 1
- 1/2 bathrooms: 1
Bathroom 1
- Level: Second
Other
- Level: Second
Other
- Level: Lower
Bonus room
- Level: Lower
Kitchen
- Level: Lower
Living room
- Level: First
Heating
- Baseboard, Radiant
Cooling
- Ductless
Appliances
- Included: Dishwasher, Dryer, Refrigerator, Washer, Gas Water Heater
Features
- Cathedral Ceiling(s), Eat-in Kitchen, Kitchen Island, Primary Bathroom, Pantry, Quartz/Quartzite Counters
- Flooring: Hardwood
- Windows: Wall of Windows
- Basement: Full
- Attic: None
- Number of fireplaces: 1
Interior area
- Total structure area: 1,000
- Total interior livable area: 1,000 sqft
Property
Parking
- Parking features: Driveway
- Has uncovered spaces: Yes
Features
- Levels: Three Or More
- Stories: 3
- Patio & porch: Patio
- Fencing: Fenced
- Has view: Yes
- View description: Lake
- Has water view: Yes
- Water view: Lake
Lot
- Size: 8,803 Square Feet
- Features: Level, Near School, Near Shops, Stone/Brick Wall, Sloped, Views
Details
- Parcel number: 3338890100000003006.0000000
Construction
Type & style
- Home type: SingleFamily
- Architectural style: Cottage,Craftsman
- Property subtype: Single Family Residence, Residential
Materials
- Cedar, Stone
Condition
- Year built: 1800
Utilities & green energy
- Sewer: Septic Tank
- Utilities for property: Trash Collection Private
Community & HOA
Community
- Features: Park
HOA
- Has HOA: No
- Amenities included: Park
Location
- Region: Westtown
Financial & listing details
- Price per square foot: $260/sqft
- Tax assessed value: $63,100
- Annual tax amount: $4,100
- Date on market: 11/7/2023
- Listing agreement: Exclusive Right To Sell
- Inclusions: Door Hardware, Light Fixtures, Oven/Range
Price history
| Date | Event | Price |
|---|---|---|
| 1/24/2024 | Sold | $260,000-3.7%$260/sqft |
Source:  OneKey® MLS as distributed by MLS GRID #H6270259 Report a problem OneKey® MLS as distributed by MLS GRID #H6270259 Report a problem | ||
| 11/30/2023 | Pending sale | $270,000$270/sqft |
Source: OneKey® MLS as distributed by MLS GRID #H6270259 Report a problem | ||
| 11/7/2023 | Price change | $270,000-3.6%$270/sqft |
Source: OneKey® MLS as distributed by MLS GRID #H6270259 Report a problem | ||
| 10/20/2023 | Price change | $280,000-6.4%$280/sqft |
Source: OneKey® MLS as distributed by MLS GRID #H6270259 Report a problem | ||
| 10/10/2023 | Price change | $299,000-8%$299/sqft |
Source: OneKey® MLS as distributed by MLS GRID #H6270259 Report a problem | ||
| 10/4/2023 | Listed for sale | $325,000+76.6%$325/sqft |
Source: OneKey® MLS as distributed by MLS GRID #H6270259 Report a problem | ||
| 9/17/2014 | Listing removed | $1,200$1/sqft |
Source: Green Team Home Selling System #4432322 Report a problem | ||
| 8/30/2014 | Listed for rent | $1,200+4.3%$1/sqft |
Source: Green Team Home Selling System #4432322 Report a problem | ||
| 10/23/2013 | Listing removed | $1,150$1/sqft |
Source: John J Lease REALTORS Inc #551576 Report a problem | ||
| 9/24/2013 | Price change | $1,150-4.2%$1/sqft |
Source: John J Lease REALTORS Inc #551576 Report a problem | ||
| 9/17/2013 | Listed for rent | $1,200+4.3%$1/sqft |
Source: John J Lease REALTORS Inc #551576 Report a problem | ||
| 3/11/2013 | Listing removed | $1,150$1/sqft |
Source: John J Lease Realtors, Inc #540067 Report a problem | ||
| 3/6/2013 | Price change | $1,150-4.2%$1/sqft |
Source: John J Lease Realtors, Inc #540067 Report a problem | ||
| 2/26/2013 | Listed for rent | $1,200$1/sqft |
Source: John J Lease Realtors, Inc #540067 Report a problem | ||
| 12/1/2008 | Sold | $184,000+19791.9%$184/sqft |
Source: Public Record Report a problem | ||
| 10/5/2008 | Listed for sale | $925-99.5%$1/sqft |
Source: Vflyer #444270 Report a problem | ||
| 9/15/2006 | Sold | $172,000+72%$172/sqft |
Source: Public Record Report a problem | ||
| 9/23/2002 | Sold | $100,000$100/sqft |
Source: Public Record Report a problem | ||
Public tax history
| Year | Property taxes | Tax assessment |
|---|---|---|
| 2025 | -- | $76,400 |
| 2024 | -- | $76,400 +21.1% |
| 2023 | -- | $63,100 |
| 2022 | -- | $63,100 |
| 2021 | -- | $63,100 |
| 2020 | -- | $63,100 |
| 2019 | -- | $63,100 |
| 2018 | -- | $63,100 |
| 2017 | $3,050 | $63,100 |
| 2016 | -- | $63,100 |
| 2015 | -- | $63,100 |
| 2014 | -- | $63,100 |
| 2013 | -- | $63,100 |
| 2012 | -- | $63,100 |
| 2011 | -- | $63,100 |
| 2010 | -- | $63,100 |
| 2009 | -- | $63,100 |
| 2007 | -- | $63,100 -12.8% |
| 2006 | -- | $72,400 |
| 2005 | -- | $72,400 |
| 2004 | -- | $72,400 |
| 2002 | -- | $72,400 |
| 2001 | -- | $72,400 |
| 2000 | -- | $72,400 |
Find assessor info on the county website
Neighborhood: 10998
Nearby homes
- $240,3001 bd1 ba1k sqft802 Route 284 #NYS, Westtown, NY 10998Off Market
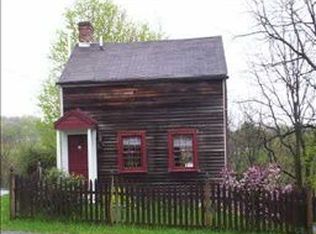
- $227,9003 bd1 ba1.7k sqft804 Route 284, Westtown, NY 10998Off Market
- $294,8003 bd2 ba1.4k sqft798 Route 284, Westtown, NY 10998Off Market
- $260,0002 bd1 ba1.2k sqft797 Route 284, Westtown, NY 10998Sold
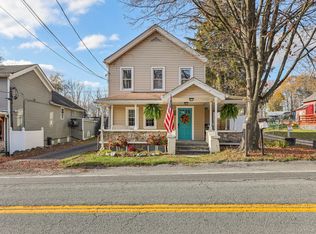
- $118,7233 bd1 ba1.2k sqft797 Route 284, Westtown, NY 10998Off Market
- $332,8003 bd2 ba1.5k sqft801 Route 284, Westtown, NY 10998Off Market
- $296,8003 bd2 ba1.5k sqft801 Route 284 #NYS, Westtown, NY 10998Off Market
- $364,9003 bd2 ba2.1k sqft810 Route 284, Westtown, NY 10998Off Market
Nearby schools
GreatSchools rating
- NAMinisink Valley Elementary SchoolGrades: K-2Distance: 3.4 mi
- 5/10Minisink Valley Middle SchoolGrades: 6-8Distance: 3.4 mi
- 6/10Minisink Valley High SchoolGrades: 9-12Distance: 3.4 mi
Schools provided by the listing agent
- Elementary: Minisink Valley Elementary
- Middle: Minisink Valley Middle School
- High: Minisink Valley High School
Source: OneKey® MLS as distributed by MLS GRID. This data may not be complete. We recommend contacting the local school district to confirm school assignments for this home.
- New York
- Orange County
- Westtown
- 10998
- 802 Route 284
Nearby cities
Nearby zip codes
Other Westtown Topics
