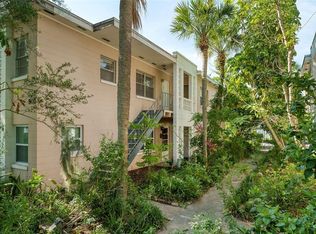
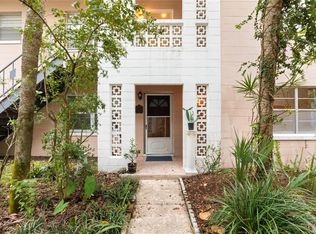
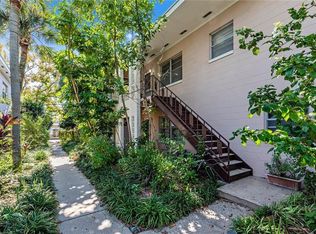
Under contract-accepting backup offers. Step into comfort and convenience with this charming 2-bedroom, 1-bath condo, perfectly designed for low-maintenance living. Thoughtfully laid out to maximize every square foot, this inviting home offers a bright and airy atmosphere filled with natural light. The spacious bedrooms provide ample closet space, while the modern bathroom and functional layout create a comfortable place to call home. The unit features a covered parking space, an in-unit washer/dryer combo, and newer appliances, adding everyday convenience and value. Whether you're a first-time homebuyer, looking to downsize, or seeking a great investment opportunity, this condo offers the flexibility to fit a variety of lifestyles. Ideally located near all that College Park has to offer, you'll enjoy easy access to popular restaurants, shopping, grocery stores, and local entertainment—all just moments away. With convenient access to I-4, Downtown Orlando, and State Road 408, commuting and exploring Central Florida is a breeze.
Under contract
$239,000
802 RUGBY STREET #B, ORLANDO, FL 32804
2beds
772sqft
:
Get pre-qualified$2,020/mo
Condominium
Built in 1964
-- sqft lot
$-- Zestimate®
$310/sqft
$356/mo HOA
What's special
Spacious bedroomsNewer appliancesCovered parking spaceFunctional layoutModern bathroomAmple closet space
- 52 days |
- 31 |
- 0 |
Zillow last checked:
Listing updated:
Listed by:
Anna McIntyre 407-353-7138,
LAKESIDE REALTY WINDERMERE INC 407-876-5575
Source: Stellar MLS,MLS#: O6415554 Originating MLS: Orlando Regional
Originating MLS: Orlando Regional
Facts & features
Interior
Bedrooms & bathrooms
- Bedrooms: 2
- Bathrooms: 1
- Full bathrooms: 1
Primary bedroom
- Features: Built-in Closet
- Level: First
- Area: 168 Square Feet
- Dimensions: 12x14
Kitchen
- Level: First
- Area: 120 Square Feet
- Dimensions: 10x12
Living room
- Level: First
- Area: 192 Square Feet
- Dimensions: 12x16
Heating
- Central
Cooling
- Central Air
Appliances
- Included: Dryer, Refrigerator, Washer
- Laundry: Inside
Features
- Ceiling Fan(s), Living Room/Dining Room Combo
- Flooring: Engineered Hardwood
- Has fireplace: No
Interior area
- Total structure area: 772
- Total interior livable area: 772 sqft
Video & virtual tour
Property
Parking
- Total spaces: 1
- Parking features: Covered
- Carport spaces: 1
Features
- Levels: One
- Stories: 1
- Exterior features: Lighting, Sidewalk
Lot
- Size: 2,054 Square Feet
Details
- Parcel number: 142229146108022
- Zoning: R-3B/T/W/S
- Special conditions: None
Construction
Type & style
- Home type: Condo
- Property subtype: Condominium
Materials
- Block
- Foundation: Slab
- Roof: Built-Up
Condition
- Completed
- New construction: No
- Year built: 1964
Utilities & green energy
- Sewer: Public Sewer
- Water: Public
- Utilities for property: Electricity Connected, Public
Community & HOA
Community
- Features: Sidewalks
- Pet fee: $0 monthly
- Subdivision: COLLEGE PARK ARMS CONDO
HOA
- Has HOA: Yes
- Services included: Maintenance Structure, Maintenance Grounds
- HOA fee: $356 monthly
- HOA name: Mary Slater Linn
Location
- Region: Orlando
Financial & listing details
- Price per square foot: $310/sqft
- Annual tax amount: $3,145
- Date on market: 6/11/2026
- Cumulative days on market: 15 days
- Listing terms: Cash,Conventional,FHA
- Ownership: Fee Simple
- Total actual rent: 0
- Electric utility on property: Yes
- Road surface type: Asphalt
Estimated market value
Not available
Estimated sales range
Not available
Not available
Price history
| Date | Event | Price |
|---|---|---|
| 7/8/2026 | Contingent | $239,000$310/sqft |
Source:  Stellar MLS #O6415554 Report a problem Stellar MLS #O6415554 Report a problem | ||
| 6/16/2026 | Pending sale | $239,000$310/sqft |
Source: Stellar MLS #O6415554 Report a problem | ||
| 6/11/2026 | Listed for sale | $239,000$310/sqft |
Source: Stellar MLS #O6415554 Report a problem | ||
Public tax history
Tax history is unavailable.
Monthly payment
Est. payment
Payment breakdown
Explore the cost of this home by adjusting the details. Changes won't be saved.Climate risks
Neighborhood: College Park
Nearby schools
GreatSchools rating
- 5/10Lake Silver Elementary SchoolGrades: PK-5Distance: 0.6 mi
- 3/10College Park Middle SchoolGrades: 6-8Distance: 0.8 mi
- 6/10Edgewater High SchoolGrades: 9-12Distance: 0.5 mi
Schools provided by the listing agent
- Elementary: Lake Silver Elem
- Middle: College Park Middle
- High: Edgewater High
Source: Stellar MLS. This data may not be complete. We recommend contacting the local school district to confirm school assignments for this home.
- $205,0002 bd1 ba779 sqft802 Rugby St UNIT 802-C, Orlando, FL 32804Sold
- $225,0002 bd1 ba772 sqft802 Rugby St #802, Orlando, FL 32804Sold
- $--2 bd1 ba790 sqft802 Rugby St, Orlando, FL 32804Off Market
- $217,0002 bd1 ba779 sqft802 Rugby St UNIT 802-A, Orlando, FL 32804Off Market
- $182,2001 bd1 ba772 sqft802 Rugby St UNIT 802-B, Orlando, FL 32804Off Market
- $186,4001 bd1 ba772 sqft802 Rugby St #D, Orlando, FL 32804Off Market
- $426,9002 bd1 ba779 sqft802 Rugby St APT 3, Orlando, FL 32804Off Market
- $181,8001 bd1 ba779 sqft804 Rugby St #A, Orlando, FL 32804Off Market
A local agent can set up tours, give advice and negotiate with sellers.
Similar homes
- $264,0002 bd2 ba977 sqft468 W PAR STREET #468, ORLANDO, FL 32804For Sale

 MLS ID #O6429386, Shirley Welch, BHHS FLORIDA REALTY. Stellar MLS
 - $230,0002 bd1 ba1.1k sqft320 LAKEVIEW STREET #323, ORLANDO, FL 32804For Sale
 MLS ID #O6418534, Alexandra Mateu, BAHIA INTERNATIONAL REALTY. Stellar MLS
 - $227,0002 bd2 ba1k sqft4109 FAIRVIEW VISTA POINT #114, ORLANDO, FL 32804For Sale
 MLS ID #O6396911, Fernando Dominguez, DOMINION REALTY COMPANY. Stellar MLS
 - $299,9992 bd2 ba1.1k sqft2218 ELIZABETH AVENUE #3, ORLANDO, FL 32804For Sale
 MLS ID #O6386693, Chanda McCollom, ERA GRIZZARD REAL ESTATE. Stellar MLS
 - $190,0001 bd1 ba535 sqft860 N ORANGE AVENUE #371, ORLANDO, FL 32801For SaleMLS ID #O6429397, Stephanie Del Sol, KELLER WILLIAMS REALTY AT THE PARKS. Stellar MLS
- $260,0003 bd1 ba1k sqft806 CITRUS STREET, ORLANDO, FL 32805For SaleMLS ID #O6429074, Angel Kirkpatrick, COLDWELL BANKER REALTY. Stellar MLS
- $259,9002 bd2 ba890 sqft3004 PLAZA TERRACE DRIVE #3004, ORLANDO, FL 32803For SaleMLS ID #O6390840, Courtney Pelfrey, MILLER GRANT AND COMPANY. Stellar MLS
- $244,9002 bd2 ba1k sqft1500 GAY ROAD #3C, WINTER PARK, FL 32789For SaleMLS ID #O6417533, Heather Frazee, FANNIE HILLMAN & ASSOCIATES. Stellar MLS
- $239,0003 bd1 ba1.1k sqft4532 HUPPEL AVENUE, ORLANDO, FL 32811For SaleMLS ID #G5115672, Darlene Misciagno, RE/MAX TITANIUM GROUP. Stellar MLS
- $245,0003 bd1 ba875 sqft1401 RADLEIGH PLACE, ORLANDO, FL 32808For SaleMLS ID #O6405066, Janay Thomas, EXP REALTY LLC. Stellar MLS
- $235,0002 bd2 ba1k sqft2639 MAITLAND CROSSING WAY #102, ORLANDO, FL 32810For SaleMLS ID #S5146232, Matthew Harris, EXP REALTY LLC. Stellar MLS
- $169,0001 bd1 ba685 sqft202 E SOUTH STREET #3036, ORLANDO, FL 32801For SaleMLS ID #O6426108, Paul Jimenez, URBANISTA BROKERS. Stellar MLS
- $230,0002 bd2 ba1k sqft8203 SUN SPRING CIRCLE #12, ORLANDO, FL 32825For SaleMLS ID #O6369888, Kassandra Lopez, LLC, EXP REALTY LLC. Stellar MLS
- $224,9002 bd1 ba971 sqft5212 ALOHA STREET, ORLANDO, FL 32810For SaleMLS ID #O6403117, Christina Dalton, LPT REALTY, LLC. Stellar MLS
- $219,0002 bd2 ba1k sqft11526 WESTWOOD BOULEVARD #712, ORLANDO, FL 32821For SaleMLS ID #O6428705, Kristen Letchworth, PREMIER SOTHEBY'S INTL. REALTY. Stellar MLS
- $185,0003 bd2 ba1.1k sqft5656 ROYAL PINE BOULEVARD #27, ORLANDO, FL 32807For SaleMLS ID #O6384013, Sean Burke, KELLER WILLIAMS ADVANTAGE 2 REALTY. Stellar MLS
- $324,9002 bd1 ba816 sqft1140 S ORLANDO AVENUE #E1, MAITLAND, FL 32751For SaleMLS ID #O6429461, Andrea Sider, PA, KELLER WILLIAMS WINTER PARK. Stellar MLS
- $199,9002 bd1 ba851 sqft2500 LEE ROAD #220, WINTER PARK, FL 32789For SaleMLS ID #O6411927, Thomas Nickley, Jr, KELLER WILLIAMS REALTY AT THE PARKS. Stellar MLS
- $350,0002 bd2 ba1k sqft1012 W FAIRBANKS AVENUE, ORLANDO, FL 32804For SaleMLS ID #O6422826, Megan Teal, MAINFRAME REAL ESTATE. Stellar MLS
- $225,0003 bd2 ba1.1k sqft894 JONATHAN WAY #3B, ALTAMONTE SPRINGS, FL 32701For SaleMLS ID #O6406293, Frank Ferrell, FERRELL REALTY, INC.. Stellar MLS
