Skip main navigation
Show for backups
  • $299,000

    802 S 10th St, Louisburg, KS 66053

    4beds
    2,322sqft
    : 
    $1,994/mo
    Get pre-qualified
    Single Family Residence
    Built in ----
    9,000 Square Feet Lot
    $-- Zestimate®
    $129/sqft
    $-- HOA

    What's special

    Stunning floor-to-ceiling fireplaceLarge covered patioSpacious double lotLarge kitchenSoaring vaulted ceilingsExpansive backyardSpacious floor plan
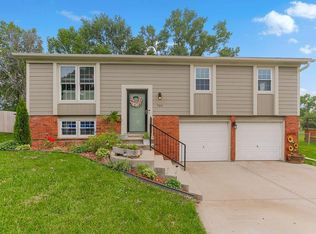
    Welcome to this one-of-a-kind one-owner, custom-built raised ranch, nestled on a quiet cul-de-sac in one of Louisburg's well-established neighborhoods. Built in 1970's and situated on a spacious double lot, this home offers timeless character, quality construction, and endless potential to make it your own. Inside, you'll find a massive living room featuring soaring vaulted ceilings and a stunning floor-to-ceiling fireplace that creates an impressive focal point for family gatherings and entertaining. The large kitchen offers an abundance of cabinet and counter space, ready for your personal updates and design ideas. This home features 4 finished bedrooms, 2 full bathrooms, and an additional room in the basement that could easily serve as a 5th bedroom, home office, hobby room, or workout space. Step outside to enjoy the large covered patio overlooking the expansive backyard, offering plenty of room for entertaining, gardening, or simply relaxing while enjoying the privacy of the double lot. Homes like this don't come along often. With its quality custom construction, spacious floor plan, one-owner history, and desirable cul-de-sac location, this home is ready for its next chapter. While it could benefit from cosmetic updates, the solid craftsmanship and exceptional layout provide the perfect opportunity to add your personal style and build instant equity. Don't miss your chance to own this rare Louisburg gem! INSPECTIONS WELCOME BUT ***PROPERTY IS SELLING AS IS***
    39 days
    252
    5

    Zillow last checked:

    Listing updated:

    Listed by:

    Carrie Vohs 913-284-2107,

    Crown Realty

    Source: Heartland MLS as distributed by MLS GRID,MLS#: 2633804MLS Logo

      Facts & features

      Interior

      Bedrooms & bathrooms
      • Bedrooms: 4
      • Bathrooms: 2
      • Full bathrooms: 2
      Bedroom 1
      • Features: All Carpet
      • Level: Upper
      Bedroom 2
      • Features: All Carpet
      • Level: Upper
      Bedroom 3
      • Features: All Carpet
      • Level: Upper
      Bedroom 4
      • Level: Lower
      Bathroom 1
      • Level: Upper
      Bathroom 2
      • Level: Upper
      Heating
      • Electric
      Cooling
      • Electric
      Appliances
      • Included: Dishwasher, Built-In Oven
      • Laundry: In Basement
      Features
      • Flooring: Carpet, Vinyl
      • Basement: Full,Walk-Out Access
      • Number of fireplaces: 1
      • Fireplace features: Family Room
      Interior area
      • Total structure area: 2,322
      • Total interior livable area: 2,322 sqft
      • Finished area above ground: 1,632
      • Finished area below ground: 690

      Property

      Parking
      • Total spaces: 2
      • Parking features: Attached, Basement
      • Attached garage spaces: 2
      Features
      • Patio & porch: Covered
      Lot
      • Size: 9,000 Square Feet
      • Features: City Lot, Cul-De-Sac
      Details
      • Parcel number: 1093104006010.000

      Construction

      Type & style
      • Home type: SingleFamily
      • Architectural style: Traditional
      • Property subtype: Single Family Residence
      Materials
      • Board & Batten Siding
      • Roof: Composition

      Utilities & green energy

      • Sewer: Public Sewer
      • Water: Public

      Community & HOA

      Community
      • Subdivision: None
      HOA
      • Has HOA: No
      Location
      • Region: Louisburg

      Financial & listing details

      • Price per square foot: $129/sqft
      • Tax assessed value: $288,800
      • Annual tax amount: $3,533
      • Date on market: 7/28/2026
      • Listing terms: Cash,Conventional,FHA,USDA Loan
      • Ownership: Estate/Trust

        Estimated market value

        Not available

        Estimated sales range

        Not available

        Not available

        Price history

        DateEventPrice
        8/11/2026Contingent$299,000$129/sqft
        Source: Heartland MLS as distributed by MLS GRID #2633804 Report a problem
        7/28/2026Listed for sale$299,000$129/sqft
        Source: Heartland MLS as distributed by MLS GRID #2633804 Report a problem

        Public tax history

        YearProperty taxesTax assessment
        2025$3,533 +4.6%$33,212 +2.5%
        2024$3,378 -2.3%$32,396
        2023$3,457 +16.1%$32,396 +25.5%
        2022$2,976 $25,818 +14.6%
        2021-- $22,528 +12.7%
        2020$2,616 $19,996
        2019$2,616 -3.3%--
        2018$2,704 --
        2017$2,704 --
        2016-- --
        2015-- --
        2014-- --
        2013-- --
        2012-- --
        2011-- --
        2009-- $16,755 -4.3%
        2008-- $17,514 +0.1%
        2007-- $17,503 +4.5%
        2006-- $16,756 +5.5%
        2005-- $15,881
        2004-- $15,881 +2.1%
        2003-- $15,548 +2.6%
        2002-- $15,157 +13.2%
        2000-- $13,386
        Find assessor info on the county website

        Monthly payment

        Est. payment

        Payment breakdown

        Explore the cost of this home by adjusting the details. Changes won't be saved.
        All calculations are estimates and provided by Zillow, Inc. for informational purposes only. Actual amounts may vary.
        HOA fees may include property taxes on listings classified as Co-Ops. Contact the listing agent and/or owner for fee details.
        See how much you could borrow to make a competitive offer.

        Climate risks

        Neighborhood: 66053

        Getting around

        22 / 100
        Car-Dependent
        43 / 100
        Somewhat Bikeable

        Nearby schools

        GreatSchools rating

        A local agent can set up tours, give advice and negotiate with sellers.

        Browse local experts