Welcome to 802 S Bristol Cir Unit 17, a spacious and well-maintained home located in the desirable Cedar Haven neighborhood in East Wichita. This 3-bedroom, 3-bathroom home offers 2,198 square feet of comfortable living space and a functional layout designed for both everyday living and entertaining. Step into the inviting living room, complete with a cozy fireplace, which flows seamlessly into the kitchen and dining area. A sliding glass door off the dining space opens to the backyard, providing easy indoor-outdoor access. The large master suite features a walk-in closet and an en-suite bathroom with Jack and Jill sinks for added convenience. You'll also appreciate the main-level laundry room, thoughtfully placed in a separate space for maximum functionality. The finished basement expands your living area with a generously sized family room, an additional bedroom and full bathroom, plus a dedicated storage room. With an attached 2-car garage and a great location near shopping, dining, and parks, this home has everything you need. Don’t miss your chance to own this beautiful property, schedule your showing today!
Sold-co-op w/mbr
Price Unknown
802 S Bristol Cir #17, Wichita, KS 67207
3beds
2,198sqft
Duplex
Built in 2016
-- sqft lot
$237,500 Zestimate®
$--/sqft
$1,753 Estimated rent
Home value
$237,500
$216,000 - $261,000
$1,753/mo
Zestimate® history
Owner options
List your home for rent
$1,753/mo
Rent Zestimate®
Find your next renter with Zillow Rental Manager. Plus, with online applications, you can quickly screen prospective tenants – for free.
$1,753/mo
Rent Zestimate®
Refinance and save
Refinancing to a lower rate could help reduce your monthly payments and save thousands over the life of the loan.
Explore your selling options
Work with a Zillow partner agent
Leverage their expertise and Zillow's premium Showcase listings to get your home seen by more buyers.
Get startedList with your own agent
Get your home in front of millions of buyers by listing it on Zillow.
Learn how to do itSell it yourself
Take full control of how buyers see your home on Zillow by listing For Sale by Owner (FSBO).
List your homeWhat's special
Zillow last checked:
Listing updated:
Listed by:
Josh Roy 316-665-6799,
Keller Williams Hometown Partners
Bought with:
Aaron Coleman, 00251198
Source: SCKMLS as distributed by MLS GRID,MLS#: 655762
Facts & features
Interior
Bedrooms & bathrooms
- Bedrooms: 3
- Bathrooms: 3
- Full bathrooms: 3
Primary bedroom
- Description: Carpet
- Level: Main
- Area: 182
- Dimensions: 13x14
Bedroom
- Description: Carpet
- Level: Main
- Area: 130
- Dimensions: 10x13
Bedroom
- Description: Carpet
- Level: Basement
- Area: 176
- Dimensions: 16x11
Family room
- Description: Carpet
- Level: Basement
- Area: 504
- Dimensions: 28x18
Kitchen
- Description: Wood Laminate
- Level: Main
- Area: 100
- Dimensions: 10x10
Living room
- Description: Carpet
- Level: Main
- Area: 324
- Dimensions: 18x18
Storage
- Description: Concrete
- Level: Basement
- Area: 285
- Dimensions: 15x19
Heating
- Forced Air, Natural Gas
Cooling
- Central Air, Electric
Appliances
- Included: Dishwasher, Microwave, Refrigerator, Range
- Laundry: In Basement, 220 equipment
Features
- Ceiling Fan(s), Walk-In Closet(s)
- Flooring: Laminate
- Basement: Finished
- Number of fireplaces: 1
- Fireplace features: One, Living Room, Decorative
Interior area
- Total interior livable area: 2,198 sqft
- Finished area above ground: 1,108
- Finished area below ground: 1,090
Property
Parking
- Total spaces: 2
- Parking features: Attached
- Garage spaces: 2
Features
- Levels: One
- Stories: 1
- Exterior features: Guttering - ALL
Lot
- Size: 4,356 Square Feet
- Features: Cul-De-Sac
Details
- Parcel number: 0871182702302009.00
Construction
Type & style
- Home type: MultiFamily
- Architectural style: Ranch
- Property subtype: Duplex
Materials
- Frame w/Less than 50% Mas, Vinyl/Aluminum
- Foundation: Full, View Out
- Roof: Composition
Condition
- Year built: 2016
Utilities & green energy
- Gas: Natural Gas Available
- Utilities for property: Sewer Available, Natural Gas Available, Public
Community & HOA
Community
- Subdivision: CEDAR VILLAGE
HOA
- Has HOA: No
Location
- Region: Wichita
Financial & listing details
- Tax assessed value: $238,300
- Annual tax amount: $4,261
- Date on market: 5/21/2025
- Cumulative days on market: 9 days
- Ownership: Individual
- Road surface type: Paved
Price history
Price history is unavailable.
Public tax history
| Year | Property taxes | Tax assessment |
|---|---|---|
| 2025 | $3,543 -42.1% | $27,405 -29.3% |
| 2024 | $6,114 +2.6% | $38,755 +6.4% |
| 2023 | $5,957 0% | $36,409 |
| 2022 | $5,959 +2.3% | -- |
| 2021 | $5,826 | -- |
| 2020 | -- | $34,352 +1.3% |
| 2019 | -- | $33,902 +5% |
| 2018 | -- | $32,283 |
| 2017 | -- | -- |
| 2016 | -- | -- |
| 2015 | -- | -- |
| 2014 | -- | -- |
| 2013 | -- | -- |
| 2012 | -- | -- |
| 2011 | -- | $1,452 |
| 2008 | -- | -- |
Find assessor info on the county website
Neighborhood: 67207
Nearby homes
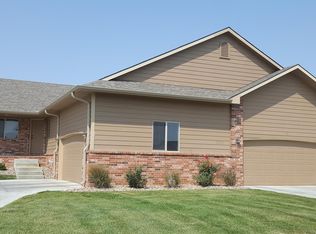
- $295,4003 bd3 ba2.1k sqft802 S Bristol Cir #18, Wichita, KS 67207Off Market
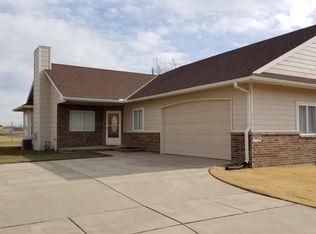
- $331,8004 bd3 ba2.1k sqft732 S Bristol Cir UNIT 15, Wichita, KS 67207Off Market
- $319,3003 bd3 ba2.2k sqft806 S Bristol Cir #19, Wichita, KS 67207Off Market

- $298,8003 bd3 ba1.1k sqft803 S Bristol Cir #49, Wichita, KS 67207Off Market
- $295,4003 bd3 ba2.1k sqft803 S Bristol Cir UNIT 50, Wichita, KS 67207Off Market
- $307,7003 bd3 ba2.1k sqft719 S Bristol Cir UNIT 51, Wichita, KS 67207Off Market
- $284,2003 bd3 ba2k sqft719 S Bristol Cir UNIT 52, Wichita, KS 67207Off Market
- $295,8003 bd3 ba1.1k sqft728 S Bristol Cir UNIT 13, Wichita, KS 67207Off Market
Nearby schools
GreatSchools rating
- 3/10Seltzer Elementary SchoolGrades: PK-5Distance: 0.1 mi
- 6/10Christa McAuliffe AcademyGrades: PK-8Distance: 2.1 mi
- 1/10Southeast High SchoolGrades: 9-12Distance: 2 mi
Schools provided by the listing agent
- Elementary: Seltzer
- Middle: Christa McAuliffe Academy K-8
- High: Southeast
Source: SCKMLS as distributed by MLS GRID. This data may not be complete. We recommend contacting the local school district to confirm school assignments for this home.
Sell for more on Zillow
Get a Zillow Showcase℠ listing at no additional cost and you could sell for .
$237,500
2% more
+$4,750
With Zillow Showcase(estimated)
$242,250
Sell for more on Zillow
Get a Zillow Showcase℠ listing at no additional cost and you could sell for .
$237,500
2% more
+$4,750
With Zillow Showcase(estimated)
$242,250
- Kansas
- Sedgwick County
- Wichita
- 67207
- 802 S Bristol Cir Unit 17
