Skip main navigation
Pending
  • Listed by: Premier One Properties • Kelly Boyle
    $425,000

    802 S Chelan Avenue, Wenatchee, WA 98801

    1beds
    2,048sqft
    : 
    Loading
    Get pre-qualified
    Single Family Residence
    Built in 1980
    7,405 Square Feet Lot
    $425,200 Zestimate®
    $208/sqft
    $-- HOA

    What's special

    Ample parkingEasy access
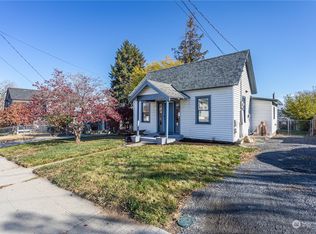
    Big 40x36 shop with paved alley access and ample parking—perfect for contractors, mechanics, or anyone needing real workspace for tools, rigs, and projects. Hard to find this kind of shop in town, especially with easy access and 220 power. The home is set up with two separate living areas, giving you options. Live in one and use the other for extended living or potential rental income (buyer to verify). Residential High Density (RH) zoning permits home business and multi-family development. The upper level features a straightforward layout with living, dining, kitchen, and laundry, plus a large primary suite with soaking tub, separate shower, and vanity. There’s also a big deck over the garage—great spot for morning sun or winding down after work. Downstairs has its own access through the attached garage and includes a kitchen, 3/4 bath, large living area, stack washer/dryer, and a separate room that works well as a bedroom, office, or flex space. The yard is fully fenced, giving you a secure and usable outdoor area. Access from both Chelan Ave and the paved alley makes it easy to get in and out, whether you’re parking, working out of the shop, or bringing in equipment. Solid setup for someone who needs space to work, live, and make the property pay its way.
    66 days
    |
    51
    |
    0
    |

    Likely to sell faster than

    Zillow last checked:

    Listing updated:

    Listed by:

    Kelly Boyle,

    Premier One Properties

    Source: NWMLS as distributed by MLS GRID,MLS#: 2515090MLS Logo

      Facts & features

      Interior

      Bedrooms & bathrooms
      • Bedrooms: 1
      • Bathrooms: 2
      • Full bathrooms: 1
      • 3/4 bathrooms: 1
      Primary bedroom
      • Level: Second
      Bathroom full
      • Level: Second
      Bathroom three quarter
      • Level: Lower
      Bonus room
      • Level: Lower
      Rec room
      • Level: Lower
      Utility room
      • Level: Second
      Heating
      • Wall Furnace, Electric
      Cooling
      • Wall Unit(s)
      Appliances
      • Included: Dishwasher, Dryer, Refrigerator, Stove(s)/Range(s), Washer, Dishwasher(s), Dryer(s), Refrigerator(s), Washer(s)
      Features
      • Bath Off Primary, Ceiling Fan(s), Dining Room
      • Flooring: Laminate, Vinyl, Carpet
      • Doors: French Doors
      • Basement: Daylight
      • Has fireplace: No
      Interior area
      • Total structure area: 2,048
      • Total interior livable area: 2,048 sqft

      Property

      Parking
      • Total spaces: 6
      • Parking features: Detached Garage, RV Parking
      • Has garage: Yes
      • Covered spaces: 6
      Features
      • Levels: Two
      • Stories: 2
      • Patio & porch: Second Kitchen, Bath Off Primary, Ceiling Fan(s), Dining Room, French Doors
      • Has view: Yes
      • View description: City, Mountain(s), Territorial
      Lot
      • Size: 7,405 Square Feet
      • Features: Paved, Sidewalk, Deck, Fenced-Partially, Outbuildings, Rooftop Deck, RV Parking, Shop
      • Topography: Partial Slope
      Details
      • Parcel number: 222010771868
      • Zoning: RH
      • Zoning description: Jurisdiction: City
      • Special conditions: Standard

      Construction

      Type & style
      • Home type: SingleFamily
      • Architectural style: Contemporary,2 Story
      • Property subtype: Single Family Residence
      Materials
      • Wood Siding
      • Foundation: Poured Concrete
      • Roof: Composition
      Condition
      • Year built: 1980

      Utilities & green energy

      • Electric: Company: PUD
      • Sewer: Sewer Connected, Company: City
      • Water: Public, Company: City

      Community & HOA

      Community
      • Subdivision: Wenatchee
      Location
      • Region: Wenatchee

      Financial & listing details

      • Price per square foot: $208/sqft
      • Tax assessed value: $367,421
      • Annual tax amount: $2,840
      • Date on market: 5/24/2026
      • Cumulative days on market: 47 days
      • Listing terms: Conventional
      • Inclusions: Dishwasher(s), Dryer(s), Refrigerator(s), Stove(s)/Range(s), Washer(s)

        Estimated market value

        $425,200

        $404,000 - $446,000

        $1,767/mo

        Price history

        DateEventPrice
        5/9/2026Pending sale$425,000$208/sqft
        Source: NWMLS as distributed by MLS GRID #2515090 Report a problem
        5/4/2026Listed for sale$425,000$208/sqft
        Source: NWMLS as distributed by MLS GRID #2515090 Report a problem

        Public tax history

        YearProperty taxesTax assessment
        2024$3,205 -15.7%$367,421 -18.7%
        2023$3,803 +12.5%$451,868 +18.5%
        2022$3,382 +26.4%$381,287 +39.9%
        2021$2,675 +20%$272,499 +28.6%
        2020$2,229 -12.6%$211,847 -18.7%
        2018$2,551 +16.1%$260,576 +41.9%
        2017$2,197 +16.8%$183,569 -2.3%
        2016$1,881 $187,983 +0.9%
        2015$1,881 $186,278 +10.3%
        2013$1,881 $168,827 +2.6%
        2012-- $164,627 -7.6%
        2011$1,876 -3%$178,127 -4.1%
        2010$1,934 $185,717 +82.8%
        2008-- $101,623
        2007-- $101,623
        2006-- $101,623

        Find assessor info on the county website

        Monthly payment

        Est. payment

        Payment breakdown

        Explore the cost of this home by adjusting the details. Changes won't be saved.
        All calculations are estimates and provided by Zillow, Inc. for informational purposes only. Actual amounts may vary.
        HOA fees may include property taxes on listings classified as Co-Ops. Contact the listing agent and/or owner for fee details.
        Mortgage interest rates are dependent on a number of factors, including credit score, down payment, and repayment length. Interest rate data provided by Zillow Group Marketplace, Inc. as of 1/1/1970 from various mortgage lenders with which we have lead or other similar arrangements; the Estimated Payment is an average of those rates.
        See how much you could borrow to make a competitive offer.

        Climate risks

        Neighborhood: 98801

        Getting around

        78 / 100
        Very Walkable
        53 / 100
        Good Transit
        51 / 100
        Bikeable

        Nearby schools

        GreatSchools rating

        A local agent can set up tours, give advice and negotiate with sellers.

        A local lender can help you make sure your offer is ready when you are.

        Browse local experts

        Similar homes

        Skip to the end of the carouselSkip to the beginning of the carousel