Skip main navigation
Sold
  • $200,000

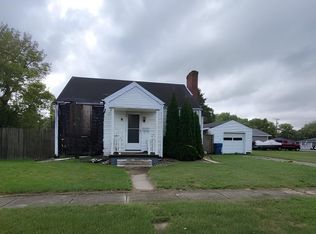
    802 S Fairmount Ave, Jonesboro, IN 46938

    3beds
    1,649sqft
    Residential, Single Family Residence
    Built in 1978
    0.67 Acres Lot
    $228,900 Zestimate®
    $121/sqft
    $1,501 Estimated rent

    Home value

    $228,900

    $217,000 - $243,000

    $1,501/mo

    Zestimate® history
    Loading
    Loading...

    Owner options

    List your home for rent

    $1,501/mo

    Rent Zestimate®

    Find your next renter with Zillow Rental Manager. Plus, with online applications, you can quickly screen prospective tenants – for free.

    Learn more

    $1,501/mo

    Rent Zestimate®

    Refinance and save

    $971/mo

    Est. payment

    Refinancing to a lower rate could help reduce your monthly payments and save thousands over the life of the loan.

    See today's rates

    $971/mo

    Est. payment

    Explore your selling options

    Work with a Zillow partner agent

    Leverage their expertise and Zillow's premium Showcase listings to get your home seen by more buyers.

    Get started

    List with your own agent

    Get your home in front of millions of buyers by listing it on Zillow.

    Learn how to do it

    Sell it yourself

    Take full control of how buyers see your home on Zillow by listing For Sale by Owner (FSBO).

    List your home

    What's special

    Experience the ultimate blend of luxury and comfort with this stunning ranch home, nestled on a spacious corner lot consisting of 2 lots. Boasting 3 bedrooms and 1 and a half bathrooms, this meticulously maintained residence is sure to impress. The modernized full bathroom is a true masterpiece, completed in 2023. Enjoy the convenience of an attached 1-car garage and a separate 2-car detached garage, complete with a functional workshop. The eat-in kitchen is perfect for meal prep and casual dining. Relax and unwind in the beautiful sunroom or covered front porch, offering breathtaking views of the expertly manicured yard and surroundings. This exceptional home is mere moments from shopping and dining hotspots. Don't miss out on this incredible opportunity!

    Zillow last checked:

    Listing updated:

    Listed by:

    Aimee Yanis 317-496-2976,

    BluPrint Real Estate Group,

    Jeff Yanis,

    BluPrint Real Estate Group

    Bought with:

    Non-BLC Member

    MIBOR REALTOR® Association

    Source: MIBOR as distributed by MLS GRID,MLS#: 21978586MLS Logo

    Facts & features

    Interior

    Bedrooms & bathrooms
    • Bedrooms: 3
    • Bathrooms: 2
    • Full bathrooms: 1
    • 1/2 bathrooms: 1
    • Main level bathrooms: 2
    • Main level bedrooms: 3
    Primary bedroom
    • Features: Carpet
    • Level: Main
    • Area: 108 Square Feet
    • Dimensions: 12 x 9
    Bedroom 2
    • Features: Carpet
    • Level: Main
    • Area: 90 Square Feet
    • Dimensions: 9 x 10
    Bedroom 3
    • Features: Carpet
    • Level: Main
    • Area: 56 Square Feet
    • Dimensions: 8 x 7
    Kitchen
    • Features: Laminate
    • Level: Main
    • Area: 165 Square Feet
    • Dimensions: 15 x 11
    Living room
    • Features: Carpet
    • Level: Main
    • Area: 165 Square Feet
    • Dimensions: 15 x 11
    Sun room
    • Features: Vinyl Plank
    • Level: Main
    • Area: 209 Square Feet
    • Dimensions: 19x11
    Heating
    • Electric
    Cooling
    • Has cooling: Yes
    Appliances
    • Included: Microwave, Electric Oven, Refrigerator
    • Laundry: Laundry Closet
    Features
    • Entrance Foyer, High Speed Internet, Eat-in Kitchen
    • Windows: Screens, Windows Vinyl, Wood Work Stained
    • Has basement: No
    Interior area
    • Total structure area: 1,649
    • Total interior livable area: 1,649 sqft

    Property

    Parking
    • Total spaces: 3
    • Parking features: Attached, Detached
    • Attached garage spaces: 3
    Features
    • Levels: One
    • Stories: 1
    • Patio & porch: Covered
    • Exterior features: Fire Pit
    • Has view: Yes
    • View description: River
    • Has water view: Yes
    • Water view: River
    Lot
    • Size: 0.67 Acres
    • Features: Corner Lot
    Details
    • Additional structures: Storage
    • Additional parcels included: 0603468, 469 PT SW NW SEC 4 .33 A & .06 A
    • Parcel number: 271004203018000019
    • Horse amenities: None

    Construction

    Type & style
    • Home type: SingleFamily
    • Architectural style: Ranch
    • Property subtype: Residential, Single Family Residence
    Materials
    • Vinyl Siding
    • Foundation: Crawl Space
    Condition
    • New construction: No
    • Year built: 1978

    Utilities & green energy

    • Water: Municipal/City

    Community & HOA

    Community
    • Subdivision: 9th Sub Div
    HOA
    • Has HOA: No
    Location
    • Region: Jonesboro

    Financial & listing details

    • Price per square foot: $121/sqft
    • Tax assessed value: $161,400
    • Annual tax amount: $512
    • Date on market: 5/9/2024
    • Cumulative days on market: 1 day

    Price history

    DateEventPrice
    6/6/2024Sold$200,000+17.6%$121/sqft
    Source: MIBOR as distributed by MLS GRID #21978586 Report a problem
    5/12/2024Pending sale$170,000$103/sqft
    Source: MIBOR as distributed by MLS GRID #21978586 Report a problem
    5/9/2024Listed for sale$170,000$103/sqft
    Source: MIBOR as distributed by MLS GRID #21978586 Report a problem

    Public tax history

    YearProperty taxesTax assessment
    2025$1,228 +201.4%$161,400 +31.4%
    2024$407 +2%$122,800 -7.3%
    2023$399 +2%$132,400 +5.2%
    2022$392 +15.3%$125,800 +6.4%
    2021$340 -9.8%$118,200 +2.2%
    2020$376 -46.6%$115,600 +7.9%
    2019$705 +1.5%$107,100 +4.7%
    2018$695 +3.3%$102,300 +1.8%
    2017$673 -32.4%$100,500 -0.1%
    2016$995 +1.3%$100,600 -1.1%
    2014$983 -4.9%$101,700 -4.4%
    2013$1,033 +16.4%$106,400 +1.2%
    2012$887 -12.2%$105,100 -2.4%
    2011$1,011 -2.5%$107,700
    2010$1,037 +11.4%$107,700
    2009$930 +21.6%$107,700 +9%
    2007$765 $98,800
    Find assessor info on the county website

    Neighborhood: 46938

    Nearby schools

    GreatSchools rating
    Schools provided by the listing agent
    • Elementary: Northview Elementary School
    • Middle: R J Baskett Middle School
    • High: Mississinewa High School

    Source: MIBOR as distributed by MLS GRID. This data may not be complete. We recommend contacting the local school district to confirm school assignments for this home.

    Get pre-qualified for a loan
    At Zillow Home Loans, we can pre-qualify you in as little as 5 minutes with no impact to your credit score.

    An equal housing lender. NMLS #10287.