Owner financing available—an incredible opportunity for affordable, low-maintenance living! This newer, highly efficient home is built to last with a durable concrete block foundation and long-lasting metal roof. Fresh interior paint gives the home a clean, updated feel throughout. Inside, you’ll find a thoughtfully designed kitchen featuring custom cabinets and a convenient breakfast bar, perfect for everyday living. The open layout includes vaulted ceilings and a ceiling fan, creating a bright and airy atmosphere. This 1-bedroom, 1-bath home also offers a dedicated laundry room and easy-care vinyl windows. Enjoy relaxing on the covered front porch, ideal for morning coffee or quiet evenings. Located in a well-maintained 55+ community, this home offers comfort, simplicity, and peace of mind. Buyer must be credit approved by the park prior to purchase.
Active
Listed by: RE/MAX Extra Inc. • Don M. Goethals
Price cut: $5.1K (5/30)
$69,900
802 S Forrest Street #4, Westport, WA 98595
1beds
750sqft
Manufactured Home
Built in 2016
-- sqft lot
$-- Zestimate®
$93/sqft
$-- HOA
What's special
Thoughtfully designed kitchenCeiling fanFresh interior paintCovered front porchConvenient breakfast barVaulted ceilingsCustom cabinets
- 112 days |
- 413 |
- 14 |
Zillow last checked:
Listing updated:
Listed by:
Don M. Goethals,
RE/MAX Extra Inc.
Source: NWMLS as distributed by MLS GRID,MLS#: 2515661
Facts & features
Interior
Bedrooms & bathrooms
- Bedrooms: 1
- Bathrooms: 1
- Full bathrooms: 1
Rooms
- Room types: Kitchen With Eating Space, Living Room, Utility Room
Heating
- Forced Air, Electric
Appliances
- Included: Stove(s)/Range(s), Water Heater: Electric, Water Heater Location: Bedroom
Features
- Flooring: Laminate
- Windows: Double Pane Windows
- Has fireplace: No
- Fireplace features: Electric
Interior area
- Total structure area: 750
- Total interior livable area: 750 sqft
Property
Parking
- Parking features: Carport
- Has carport: Yes
Features
- Levels: One
- Stories: 1
- Patio & porch: Water Heater
- Park: Windsong
Lot
- Features: Corner Lot, Dead End Street, Paved
Details
- Parcel number: Mo 58329
- Lease amount: $585
- Special conditions: Standard
Construction
Type & style
- Home type: MobileManufactured
- Architectural style: Manuf-Single Wide
- Property subtype: Manufactured Home
Materials
- Cement Planked, Cement Plank
- Foundation: Concrete Perimeter, Tie Down
- Roof: Composition
Condition
- Average
- Year built: 2016
Details
- Builder model: 20702 LS
Utilities & green energy
- Electric: Company: Grays Harbor PUD
- Sewer: Company: City of Westport
- Water: Public, Company: City of Westport
Green energy
- Energy efficient items: Double Pane Windows
Community & HOA
Community
- Senior community: Yes
- Subdivision: Westport
Location
- Region: Westport
Financial & listing details
- Price per square foot: $93/sqft
- Annual tax amount: $550
- Date on market: 3/1/2026
- Cumulative days on market: 177 days
- Listing terms: Conventional
- Inclusions: Stove(s)/Range(s)
- Body type: Single Wide
Estimated market value
Not available
Estimated sales range
Not available
$1,555/mo
Price history
| Date | Event | Price |
|---|---|---|
| 5/30/2026 | Price change | $69,900-6.8%$93/sqft |
Source:  NWMLS as distributed by MLS GRID #2515661 Report a problem NWMLS as distributed by MLS GRID #2515661 Report a problem | ||
| 5/4/2026 | Listed for sale | $75,000+7.1%$100/sqft |
Source: NWMLS as distributed by MLS GRID #2515661 Report a problem | ||
| 5/7/2017 | Listing removed | $70,000$93/sqft |
Source: Windermere Real Estate/Westport, Inc. #1091831 Report a problem | ||
| 3/28/2017 | Listed for sale | $70,000-6.7%$93/sqft |
Source: Windermere Real Estate/Westport, Inc. #1091831 Report a problem | ||
| 2/13/2017 | Listing removed | $75,000$100/sqft |
Source: Riley Jackson Real Estate Inc. #1014003 Report a problem | ||
| 11/19/2016 | Listed for sale | $75,000$100/sqft |
Source: Riley Jackson Real Estate Inc. #1014003 Report a problem | ||
Public tax history
Tax history is unavailable.
Monthly payment
Climate risks
Neighborhood: 98595
Nearby schools
GreatSchools rating
- 4/10Ocosta Elementary SchoolGrades: PK-6Distance: 1.3 mi
- 5/10Ocosta Junior - Senior High SchoolGrades: 7-12Distance: 1.3 mi
Schools provided by the listing agent
- Elementary: Ocosta Elem
- Middle: Ocosta Jnr - Snr Hig
- High: Ocosta Jnr - Snr Hig
Source: NWMLS as distributed by MLS GRID. This data may not be complete. We recommend contacting the local school district to confirm school assignments for this home.
- $37,5002 bd1 ba560 sqft802 S Forrest St #1, Westport, WA 98595Sold
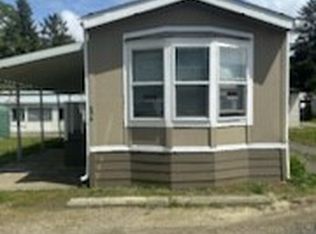
- $123,6002 bd2 ba1.1k sqft802 S Forrest St #12, Westport, WA 98595Off Market
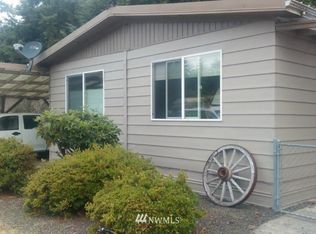
- $4,5002 bd1 ba624 sqft802 S Forrest St #8, Westport, WA 98595Sold
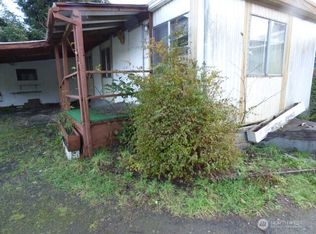
- $51,0002 bd1 ba1.2k sqft802 S Forrest St #16, Westport, WA 98595Sold
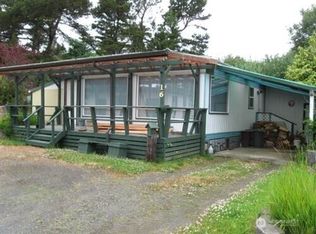
- $52,0002 bd1 ba784 sqft802 S Forrest St #2, Westport, WA 98595Sold
- $263,5001 bd1 ba537 sqft0 S Starr St, Westport, WA 98595Off Market
- $--0.38 acres0 S Surf St, Westport, WA 98595Off Market
- $---- sqft8 Pheasant Run, Westport, WA 98595Off Market
Similar homes
- $49,9002 bd2 ba924 sqft1816 S Melbourne Street #31, Westport, WA 98595Active
 MLS ID #2558035, Heather Williams. NWMLS as distributed by MLS GRID
 - $59,9002 bd2 ba988 sqftPolynesian Hotel Condo, Ocean Shores, WA 98569Active
 MLS ID #2560425, April C. Swenson. NWMLS as distributed by MLS GRID
 - $76,0001 bd1 ba650 sqft8 Memory Lane, Ocean Shores, WA 98569Active
 MLS ID #2508177, Kirk Russell. NWMLS as distributed by MLS GRID
 - $99,0002 bd1 ba928 sqft4-471, Ocean Shores, WA 98569Active
 MLS ID #2534807, April C. Swenson. NWMLS as distributed by MLS GRID
 - $49,0002 bd2 ba980 sqftCanterbury Inn, Ocean Shores, WA 98569ActiveMLS ID #2510974, April C. Swenson. NWMLS as distributed by MLS GRID
- $99,9001 bd1 ba756 sqft2010 Broadway Avenue #41, Hoquiam, WA 98550ActiveMLS ID #2459623, Nancy Taylor. NWMLS as distributed by MLS GRID
- $99,9002 bd1 ba760 sqft905 Coolidge Road, Aberdeen, WA 98520ActiveMLS ID #2554794, Justin Lane. NWMLS as distributed by MLS GRID
- $40,0001 bd1 ba672 sqftThe Polynesian Resort, Ocean Shores, WA 98569ActiveMLS ID #2487969, Aaron Kim. NWMLS as distributed by MLS GRID
- $44,0001 bd1 ba672 sqftCanterbury Inn, Ocean Shores, WA 98569ActiveMLS ID #2453899, April C. Swenson. NWMLS as distributed by MLS GRID
