Skip main navigation
Closed
  • Listing Provided by: RE/MAX Preferred
    Bought with: RE/MAX Preferred
    $600,000

    802 S Jackson St, Millstadt, IL 62260

    3beds
    3,317sqft
    Single Family Residence
    Built in 1987
    0.81 Acres Lot
    $613,000 Zestimate®
    $181/sqft
    $2,918 Estimated rent

    Home value

    $613,000

    $552,000 - $680,000

    $2,918/mo

    Zestimate® history
    Loading
    Loading...

    Owner options

    List your home for rent

    $2,918/mo

    Rent Zestimate®

    Find your next renter with Zillow Rental Manager. Plus, with online applications, you can quickly screen prospective tenants – for free.

    Learn more

    $2,918/mo

    Rent Zestimate®

    Refinance and save

    $4,184/mo

    Est. payment

    Refinancing to a lower rate could help reduce your monthly payments and save thousands over the life of the loan.

    See today's rates

    $4,184/mo

    Est. payment

    Explore your selling options

    Work with a Zillow partner agent

    Leverage their expertise and Zillow's premium Showcase listings to get your home seen by more buyers.

    Get started

    List with your own agent

    Get your home in front of millions of buyers by listing it on Zillow.

    Learn how to do it

    Sell it yourself

    Take full control of how buyers see your home on Zillow by listing For Sale by Owner (FSBO).

    List your home

    What's special

    Pool deckModern appliancesHalf bathWalk-in pantryBreakfast roomWet barOversized two-car garage
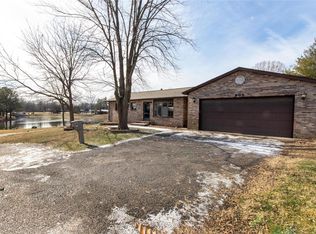
    Escape to your lakeside retreat with this unique multi-level split ranch, exuding a vacation-like vibe from the moment you arrive. The home features a recently updated kitchen with modern appliances, walk-in pantry, laundry room, half bath, and breakfast room leading to the covered deck. The main living area features the living room with fireplace, and dining room currently used as an office. On the other end you have three bedrooms, including a master suite with a double vanity, soaker tub, and walk-in closet. With 5 bathrooms, a convenient laundry room, and an oversized two-car garage, this home effortlessly blends style and functionality. Added in 2024, a 1,500 sq. ft. air-conditioned workshop with its own bathroom extends off the garage, ideal for hobbies or business. The walk-out basement includes a wet bar, office, and three-quarter bath. Outside, the pool deck overlooks the serene lake, creating an inviting space for relaxation and entertaining. The pool has new pipes concrete and pump/filter system. With a newer roof and thoughtful updates throughout, this property combines comfort, charm, and lifestyle. - Ask for list of upgrades & improvements

    Zillow last checked:

    Listing updated:

    Listing Provided by:

    Rebecca M DeMond 618-779-3780,

    RE/MAX Preferred

    Bought with:

    Rebecca M DeMond, 475131653

    RE/MAX Preferred

    Source: MARIS,MLS#: 25063256MLS LogoOriginating MLS: Southwestern Illinois Board of REALTORS

    Facts & features

    Interior

    Bedrooms & bathrooms
    • Bedrooms: 3
    • Bathrooms: 5
    • Full bathrooms: 3
    • 1/2 bathrooms: 2
    • Main level bathrooms: 4
    • Main level bedrooms: 3
    Primary bedroom
    • Level: Main
    • Area: 210
    • Dimensions: 14x15
    Bedroom 2
    • Level: Main
    • Area: 140
    • Dimensions: 10x14
    Bedroom 3
    • Level: Main
    • Area: 154
    • Dimensions: 11x14
    Primary bathroom
    • Level: Main
    • Area: 152
    • Dimensions: 19x8
    Bathroom
    • Level: Main
    • Area: 36
    • Dimensions: 6x6
    Bathroom 2
    • Level: Main
    • Area: 64
    • Dimensions: 8x8
    Bathroom 3
    • Level: Basement
    • Area: 56
    • Dimensions: 8x7
    Bathroom 4
    • Level: Main
    • Area: 42
    • Dimensions: 6x7
    Breakfast room
    • Level: Main
    • Area: 99
    • Dimensions: 11x9
    Family room
    • Level: Main
    • Area: 112
    • Dimensions: 14x8
    Kitchen
    • Level: Main
    • Area: 180
    • Dimensions: 15x12
    Laundry
    • Level: Main
    • Area: 88
    • Dimensions: 11x8
    Living room
    • Level: Main
    • Area: 525
    • Dimensions: 25x21
    Recreation room
    • Level: Basement
    • Area: 682
    • Dimensions: 31x22
    Storage
    • Level: Basement
    • Area: 264
    • Dimensions: 22x12
    Workshop
    • Level: Main
    • Area: 1375
    • Dimensions: 55x25
    Heating
    • Forced Air
    Cooling
    • Central Air
    Appliances
    • Included: Dishwasher, Microwave, Double Oven, Range, Range Hood, Refrigerator, Tankless Water Heater, Water Softener
    • Laundry: Main Level
    Features
    • Basement: Crawl Space,Partial,Sump Pump,Walk-Out Access
    • Number of fireplaces: 1
    • Fireplace features: Living Room, Wood Burning
    Interior area
    • Total structure area: 3,317
    • Total interior livable area: 3,317 sqft
    • Finished area above ground: 2,317
    • Finished area below ground: 1,104

    Property

    Parking
    • Total spaces: 2
    • Parking features: Garage - Attached
    • Attached garage spaces: 2
    Features
    • Levels: One
    • Has private pool: Yes
    • Pool features: Fenced, Heated, In Ground, Private
    • Waterfront features: Lake
    Lot
    • Size: 0.81 Acres
    • Dimensions: .81 ac
    Details
    • Parcel number: 1216.0207005
    • Special conditions: Standard

    Construction

    Type & style
    • Home type: SingleFamily
    • Architectural style: Ranch,Ranch/2 story
    • Property subtype: Single Family Residence
    Materials
    • Brick, Vinyl Siding
    Condition
    • Year built: 1987

    Utilities & green energy

    • Electric: Ameren
    • Sewer: Public Sewer
    • Water: Public
    • Utilities for property: Electricity Connected, Natural Gas Connected, Sewer Connected, Water Connected

    Community & neighborhood

    Location
    • Region: Millstadt
    • Subdivision: Hidden Lake Estates

    Other

    Other facts
    • Listing terms: Cash,Conventional,FHA,VA Loan

    Price history

    DateEventPrice
    12/15/2025Sold$600,000-4%$181/sqft
    Source: MARIS #25063256 Report a problem
    10/8/2025Contingent$625,000$188/sqft
    Source: MARIS #25063256 Report a problem
    9/16/2025Listed for sale$625,000+145.1%$188/sqft
    Source: MARIS #25063256 Report a problem
    10/12/2018Sold$255,000+0.8%$77/sqft
    Source: MARIS #18074860 Report a problem
    9/17/2018Listed for sale$252,900-9.7%$76/sqft
    Source: Century 21 Advantage #18074860 Report a problem
    2/23/2004Sold$280,000$84/sqft
    Source: Public Record Report a problem

    Public tax history

    YearProperty taxesTax assessment
    2024$9,177 +5.6%$132,348 +10%
    2023$8,688 +5.6%$120,295 +9.8%
    2022$8,231 +4.3%$109,588 +8.1%
    2021$7,892 -3.2%$101,330 -2.3%
    2020$8,153 +3.5%$103,739 +4.3%
    2019$7,877 +3.9%$99,491 +3.7%
    2018$7,578 -0.4%$95,904 +1.4%
    2017$7,612 $94,606 -9.6%
    2016$7,612 -4.5%$104,650 +4.1%
    2014$7,967 -0.9%$100,538 +4.9%
    2013$8,036 $95,860 -4.6%
    2012-- $100,495 -0.4%
    2011-- $100,868 -12.4%
    2010-- $115,119 +1.3%
    2009-- $113,676
    2008-- $113,676 +11.4%
    2006-- $102,050 +6.2%
    2005$6,531 +9%$96,119 +7.8%
    2004$5,993 $89,139 +2.8%
    2003-- $86,720 +5.1%
    2002-- $82,480 +5.8%
    2001-- $77,980 +7.6%
    2000-- $72,459

    Find assessor info on the county website

    Neighborhood: 62260

    Nearby schools

    GreatSchools rating
    Schools provided by the listing agent
    • Elementary: Millstadt Dist 160
    • Middle: Millstadt Dist 160
    • High: Belleville High School-West

    Source: MARIS. This data may not be complete. We recommend contacting the local school district to confirm school assignments for this home.

    Get a cash offer in 3 minutes
    Find out how much your home could sell for in as little as 3 minutes with a no-obligation cash offer.
    Estimated market value
    $613,000
    Get a cash offer in 3 minutes
    Find out how much your home could sell for in as little as 3 minutes with a no-obligation cash offer.
    Estimated market value
    $613,000