802 S. Jenkins is a fully remodeled duplex being offered featuring a total of two units. This is an excellent opportunity for an investor or an owner occupant looking to leverage rental income from the other unit to help offset the mortgage. Each unit is a 1 bedroom, 1 bath layout with approximately 621 square feet and includes a dining room, living room, kitchen, and a one car garage with washer and dryer hookups. The property total is 1,242 square feet and is currently at 100 percent occupancy, with both tenants on month-to-month leases, offering flexibility for future rent adjustments or occupancy plans. All units have been updated throughout, with recent improvements including new roof (2026), gutters, windows, appliances, and interior cosmetic upgrades. Each unit is separately metered, with tenants responsible for gas, electric, water, sewer and trash, while the landlord pays real estate taxes, building insurance and landscaping. Heating is provided by forced hot air along with wall AC units. Built in 1964, the asking price is $167,500 for the duplex.
Active
Price cut: $8.5K (8/5)
$159,000
802 S Jenkins Blvd, Akron, OH 44306
2beds
1,242sqft
Duplex, Multi Family
Built in 1964
-- sqft lot
$-- Zestimate®
$128/sqft
$-- HOA
What's special
One car garageWasher and dryer hookupsUpdated throughoutWall ac unitsDining roomInterior cosmetic upgradesNew roof
- 40 days
- 609
- 60
Zillow last checked:
Listing updated:
Listed by:
Joan Elflein 614-989-7215 joan@ohiobrokerdirect.com,
Ohio Broker Direct
Source: MLS Now,MLS#: 5232864 Originating MLS: Stark Trumbull Area REALTORS
Originating MLS: Stark Trumbull Area REALTORSFacts & features
Interior
Bedrooms & bathrooms
- Bedrooms: 2
- Bathrooms: 2
- Full bathrooms: 2
Heating
- Forced Air
Cooling
- Other
Features
- Has basement: No
Interior area
- Total structure area: 1,242
- Total interior livable area: 1,242 sqft
- Finished area above ground: 1,242
Video & virtual tour
Property
Parking
- Total spaces: 2
- Parking features: Attached, Built In, Garage
- Attached garage spaces: 2
Features
- Levels: Two
- Stories: 2
Lot
- Size: 6,930 Square Feet
Details
- Parcel number: 6744556
- Special conditions: Standard
Construction
Type & style
- Home type: MultiFamily
- Property subtype: Duplex, Multi Family
Materials
- Wood Siding
- Roof: Asphalt,Fiberglass
Condition
- Updated/Remodeled
- Year built: 1964
Utilities & green energy
- Sewer: Public Sewer
- Water: Public
Community & HOA
Community
- Subdivision: Scenic Park Estates
Location
- Region: Akron
Financial & listing details
- Price per square foot: $128/sqft
- Tax assessed value: $94,490
- Annual tax amount: $2,316
- Date on market: 7/31/2026
- Cumulative days on market: 36 days
Estimated market value
Not available
Estimated sales range
Not available
Not available
Price history
| Date | Event | Price |
|---|---|---|
| 8/16/2026 | Listed for sale | $159,000$128/sqft |
Source:  MLS Now #5232864 Report a problem MLS Now #5232864 Report a problem | ||
| 8/12/2026 | Pending sale | $159,000$128/sqft |
Source: MLS Now #5232864 Report a problem | ||
| 8/5/2026 | Price change | $159,000-5.1%$128/sqft |
Source: MLS Now #5232864 Report a problem | ||
| 7/31/2026 | Listed for sale | $167,500-51.4%$135/sqft |
Source: MLS Now #5232864 Report a problem | ||
| 6/20/2026 | Listing removed | $345,000$278/sqft |
Source: MLS Now #5216215 Report a problem | ||
| 6/5/2026 | Listed for sale | $345,000+911.7%$278/sqft |
Source: MLS Now #5216215 Report a problem | ||
| 1/6/2020 | Sold | $34,100$27/sqft |
Source: MLS Now #4146736 Report a problem | ||
| 11/22/2019 | Pending sale | -- |
Source: Kiko #4146736 Report a problem | ||
| 10/30/2019 | Listed for sale | -- |
Source: Kiko #4146736 Report a problem | ||
Public tax history
| Year | Property taxes | Tax assessment |
|---|---|---|
| 2025 | $2,316 +1.8% | $33,070 |
| 2024 | $2,275 +17% | $33,070 |
| 2023 | $1,944 +29% | $33,070 +70% |
| 2022 | $1,507 -0.1% | $19,453 |
| 2021 | $1,508 | $19,453 |
| 2020 | -- | $19,453 +65.4% |
| 2019 | $1,085 +3.6% | $11,764 +0% |
| 2018 | $1,047 -11.8% | $11,760 |
| 2017 | $1,188 | $11,760 -1.3% |
| 2016 | $1,188 | $11,910 |
| 2015 | $1,188 -38.5% | $11,910 -44.9% |
| 2014 | $1,931 +93.9% | $21,610 +144.5% |
| 2013 | $996 +2.9% | $8,840 |
| 2012 | $968 +73.2% | $8,840 0% |
| 2011 | $559 -5.7% | $8,842 -10.2% |
| 2010 | $593 | $9,843 |
| 2009 | -- | $9,843 |
| 2008 | $1,005 +39.1% | $9,843 -5.9% |
| 2007 | $722 +1.5% | $10,459 |
| 2006 | $712 +17.3% | $10,459 |
| 2005 | $607 | $10,459 -39.4% |
| 2004 | -- | $17,249 |
| 2003 | $936 -34% | $17,249 |
| 2002 | $1,420 +80.7% | $17,249 +36% |
| 2001 | $786 +14.8% | $12,684 |
| 2000 | $685 | $12,684 |
Find assessor info on the county website
Monthly payment
Est. payment
Payment breakdown
Explore the cost of this home by adjusting the details. Changes won't be saved.Climate risks
Neighborhood: Firestone Park
Nearby schools
Schools provided by the listing agent
- District: Akron CSD - 7701
Source: MLS Now. This data may not be complete. We recommend contacting the local school district to confirm school assignments for this home.
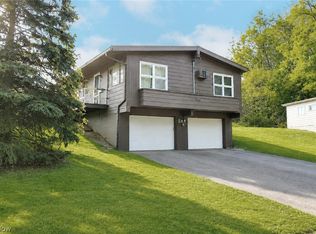

Similar homes
- $159,0005 bd2 ba1.6k sqft980 Pardee Ave, Akron, OH 44306For Sale
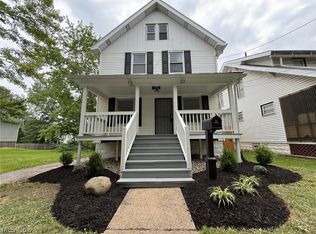 MLS ID #5229806, Jennifer Y Abron, EXP Realty, LLC.. MLS Now
 - $139,9002 bd2 ba1.2k sqft943 Erskine Ave, Akron, OH 44306For Sale
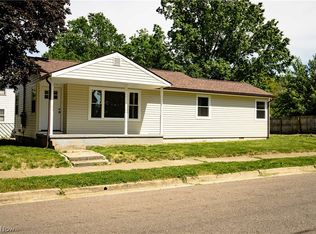 MLS ID #5217266, Steve Neisel, Cutler Real Estate. MLS Now
 - $169,9004 bd2 ba1.5k sqft1923 & 1925 Evergreen Ave, Akron, OH 44301For Sale
 MLS ID #5210457, Jeff Drillien, RE/MAX Crossroads Properties. MLS Now
 - $150,0003 bd1 ba1.2k sqft447 Cuyahoga St, Akron, OH 44310For Sale
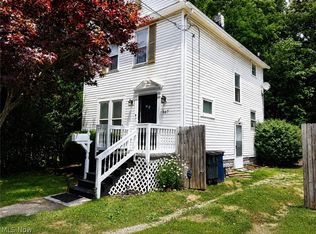 MLS ID #5243674, Jory Oakleaf, DeHOFF REALTORS. MLS Now
