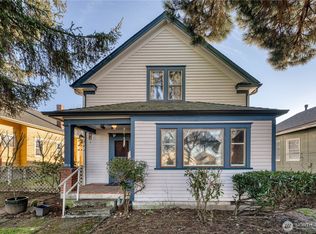
Charming Craftsman in the 6th Ave District, near shops and restaurants. Nice corner lot location. The home features a covered front porch with Craftsman columns and original leaded glass windows. Inside you’ll find a cozy wood fireplace, fir floors, vintage trim features like wainscotng, plate and picture rail. The eat-in kitchen was updated with quartz countertops, tile backsplash and stainless gas range and dishwasher. One generous main floor bedroom and full bath with distinctive clawfoot tub. Three additional bedrooms upstairs including primary suite. The unfinished basement is great for storage. On demand water heater, gas furnace, updated plumbing and wiring. Outside find a deck and patio and a nice feeling of privacy as you enjoy the backyard. Gas hookups for barbecue and fire pit. Driveway on side of the home provides off-street parking and home of a possible future garage, carport or shed. Fun location, close to the food and fun of 6th Ave District!
Pending inspection
Listed by: Windermere Prof Partners • Matt Hume
$529,900
802 S Junett Street, Tacoma, WA 98405
4beds
2,075sqft
Single Family Residence
Built in 1914
4,112 Square Feet Lot
$533,400 Zestimate®
$255/sqft
$-- HOA
What's special
Cozy wood fireplaceGenerous main floor bedroomOriginal leaded glass windowsFir floorsDeck and patioNice corner lot locationTile backsplash
- 10 days
- 857
- 96
Likely to sell faster than
Zillow last checked:
Listing updated:
Offers reviewed: Aug 24
Listed by:
Matt Hume,
Windermere Prof Partners,
Tom W. Hume,
Windermere Prof Partners
Source: NWMLS as distributed by MLS GRID,MLS#: 2566906
Facts & features
Interior
Bedrooms & bathrooms
- Bedrooms: 4
- Bathrooms: 1
- Full bathrooms: 1
- Main level bathrooms: 1
- Main level bedrooms: 1
Primary bedroom
- Level: Second
Bedroom
- Level: Second
Bedroom
- Level: Second
Bedroom
- Level: Main
Bathroom full
- Level: Main
Dining room
- Level: Main
Entry hall
- Level: Main
Kitchen with eating space
- Level: Main
Living room
- Level: Main
Utility room
- Level: Lower
Heating
- Fireplace, Forced Air, Electric, Natural Gas
Cooling
- None
Appliances
- Included: Dishwasher, Dryer, Refrigerator, Stove(s)/Range(s), Washer, Dishwasher(s), Dryer(s), Refrigerator(s), Washer(s), Water Heater: gas, Water Heater Location: basement
Features
- Bath Off Primary
- Flooring: Softwood, Carpet
- Windows: Dbl Pane/Storm Window
- Basement: Unfinished
- Number of fireplaces: 1
- Fireplace features: Wood Burning, Main Level: 1, Fireplace
Interior area
- Total structure area: 2,075
- Total interior livable area: 2,075 sqft
Video & virtual tour
Property
Parking
- Total spaces: 3
- Parking features: Driveway
- Uncovered spaces: 3
Features
- Levels: One and One Half
- Stories: 1
- Entry location: Main
- Patio & porch: Bath Off Primary, Dbl Pane/Storm Window, Fireplace, Water Heater
Lot
- Size: 4,112 Square Feet
- Dimensions: 60 x 70' +/-
- Features: Corner Lot, Curbs, Paved, Sidewalk, Deck, Fenced-Partially, Gas Available
- Topography: Level
Details
- Parcel number: 3245004825
- Zoning: UR2
- Zoning description: Jurisdiction: City
- Special conditions: Standard
Construction
Type & style
- Home type: SingleFamily
- Architectural style: 1 1/2 Stry w/Bsmt
- Property subtype: Single Family Residence
Materials
- Wood Siding
- Foundation: Poured Concrete
- Roof: Composition
Condition
- Year built: 1914
- Major remodel year: 1991
Utilities & green energy
- Electric: Company: Tacoma
- Sewer: Sewer Connected, Company: Tacoma
- Water: Public, Company: Tacoma
Community & HOA
Community
- Subdivision: Central Tacoma
Location
- Region: Tacoma
Financial & listing details
- Price per square foot: $255/sqft
- Tax assessed value: $475,900
- Annual tax amount: $5,188
- Offers reviewed: 08/24/2026
- Date on market: 8/21/2026
- Cumulative days on market: 9 days
- Listing terms: Conventional,FHA,VA Loan
- Inclusions: Dishwasher(s), Dryer(s), Refrigerator(s), Stove(s)/Range(s), Washer(s)
Estimated market value
$533,400
$507,000 - $560,000
$2,959/mo
Price history
| Date | Event | Price |
|---|---|---|
| 8/25/2026 | Pending sale | $529,900$255/sqft |
Source: | ||
| 8/19/2026 | Listed for sale | $529,900+103.8%$255/sqft |
Source: | ||
| 10/28/2016 | Sold | $260,000+13%$125/sqft |
Source: | ||
| 7/29/2005 | Sold | $230,000+56.5%$111/sqft |
Source: Public Record Report a problem | ||
| 4/4/2003 | Sold | $147,000$71/sqft |
Source: | ||
Public tax history
| Year | Property taxes | Tax assessment |
|---|---|---|
| 2025 | $5,188 +1.7% | $475,900 +1.6% |
| 2024 | $5,102 +4.2% | $468,600 +6.5% |
| 2023 | $4,898 -0.9% | $439,900 -7.6% |
| 2022 | $4,944 +6.1% | $476,100 +17.2% |
| 2021 | $4,659 +28.2% | $406,200 +26.9% |
| 2019 | $3,633 +1.3% | $320,000 +14.5% |
| 2018 | $3,589 +9.8% | $279,500 +23.1% |
| 2017 | $3,270 +13.8% | $227,100 +28.7% |
| 2016 | $2,873 | $176,500 +6.8% |
| 2014 | $2,873 +11.5% | $165,200 +8% |
| 2013 | $2,577 | $152,900 +4.2% |
| 2012 | -- | $146,800 -11.4% |
| 2011 | -- | $165,600 -4.3% |
| 2010 | -- | $173,000 -12.7% |
| 2009 | -- | $198,100 -5.4% |
| 2008 | $2,457 | $209,500 -0.2% |
| 2007 | $2,457 +159.7% | $209,900 +280.3% |
| 2002 | $946 -44.1% | $55,200 |
| 2001 | $1,693 | $55,200 -42.8% |
| 2000 | $1,693 | $96,500 |
Find assessor info on the county website
Monthly payment
Est. payment
Payment breakdown
Explore the cost of this home by adjusting the details. Changes won't be saved.Climate risks
Neighborhood: Central
Nearby schools
Schools provided by the listing agent
- Elementary: Franklin
- Middle: Hilltop Heritage Middle
- High: Foss
Source: NWMLS as distributed by MLS GRID. This data may not be complete. We recommend contacting the local school district to confirm school assignments for this home.