Skip main navigation
Pending
  • $235,750

    802 S Norfolk St, Indianapolis, IN 46241

    3beds
    2,090sqft
    : 
    $1,604/mo
    Get pre-qualified
    Residential, Single Family Residence
    Built in 1923
    5,227 Square Feet Lot
    $-- Zestimate®
    $113/sqft
    $-- HOA

    What's special

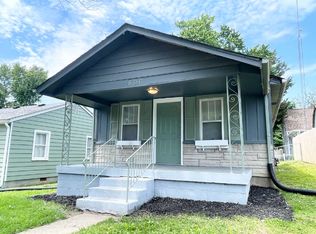
    Fully Renovated Home waiting for It's New Owners. This Beautiful 3 Bed 2 Bath Wayne Township is New From Top to Bottom. You name it and it's new. From the Roof, Gutters, HVAC, Bathrooms, LVP Flooring the list goes on and on. The Basement has been Waterproofed and the Laundry Hookups are there. The Kitchen is a Cooks Dream with Butcher Block Countertops and New Appliances. The Wine Cooler is there as well for Chilling a Bottle to Celebrate Buying this Beauty. The Dining is attached for Dinners with Family and Friends. The Bathrooms Have LED Mirrors with Beautifully Tiled Showers. The Upstairs Shower has the Rainfall Shower Head. The Bedroom upstairs has its own Walk In Closet with little storage nooks. The Main Bedroom Downstairs is Amazingly Large with a Huge Walk in Closet. The Yard is fully fenced as well. Set your showing today and fall in love
    32 days
    129
    4

    Zillow last checked:

    Listing updated:

    Listed by:

    Andres Rodriguez 317-242-8943,

    Rodriguez Real Estate Group

    Source: MIBOR as distributed by MLS GRID,MLS#: 22117272MLS Logo

      Facts & features

      Interior

      Bedrooms & bathrooms
      • Bedrooms: 3
      • Bathrooms: 2
      • Full bathrooms: 2
      • Main level bathrooms: 1
      • Main level bedrooms: 2
      Primary bedroom
      • Level: Main
      • Area: 276 Square Feet
      • Dimensions: 23x12
      Bedroom 2
      • Level: Main
      • Area: 154 Square Feet
      • Dimensions: 14x11
      Bedroom 3
      • Level: Upper
      • Area: 156 Square Feet
      • Dimensions: 13x12
      Dining room
      • Level: Main
      • Area: 156 Square Feet
      • Dimensions: 13x12
      Kitchen
      • Level: Main
      • Area: 144 Square Feet
      • Dimensions: 12x12
      Living room
      • Level: Main
      • Area: 143 Square Feet
      • Dimensions: 13x11
      Heating
      • Forced Air, Natural Gas
      Cooling
      • Central Air
      Appliances
      • Included: Microwave, Gas Oven, Refrigerator, Wine Cooler
      Features
      • Attic Access
      • Has basement: Yes
      • Attic: Access Only
      Interior area
      • Total structure area: 2,090
      • Total interior livable area: 2,090 sqft
      • Finished area below ground: 0

      Property

      Parking
      • Parking features: Gravel
      Features
      • Levels: Two
      • Stories: 2
      Lot
      • Size: 5,227 Square Feet
      Details
      • Parcel number: 491212111293000930
      • Horse amenities: None

      Construction

      Type & style
      • Home type: SingleFamily
      • Architectural style: Contemporary
      • Property subtype: Residential, Single Family Residence
      Materials
      • Vinyl Siding
      • Foundation: Block
      Condition
      • New construction: No
      • Year built: 1923

      Utilities & green energy

      • Water: Public

      Community & HOA

      Community
      • Subdivision: Biltmore Gardens
      HOA
      • Has HOA: No
      Location
      • Region: Indianapolis

      Financial & listing details

      • Price per square foot: $113/sqft
      • Tax assessed value: $146,900
      • Annual tax amount: $2,228
      • Date on market: 7/30/2026
      • Cumulative days on market: 34 days

        Estimated market value

        Not available

        Estimated sales range

        Not available

        Not available

        Price history

        DateEventPrice
        8/3/2026Pending sale$235,750$113/sqft
        Source: MIBOR as distributed by MLS GRID #22117272 Report a problem
        7/30/2026Listed for sale$235,750+249.1%$113/sqft
        Source: MIBOR as distributed by MLS GRID #22117272 Report a problem
        11/4/2025Sold$67,533$32/sqft
        Source: Public Record Report a problem

        Public tax history

        YearProperty taxesTax assessment
        2025$1,577 +3.2%$146,900 +6.4%
        2024$1,527 +2.5%$138,000 +3.9%
        2023$1,491 +37.6%$132,800 +3%
        2022$1,083 +18.5%$128,900 +46.3%
        2021$914 +3.7%$88,100 +8%
        2020$881 +21%$81,600 +1.5%
        2019$728 -18%$80,400 +3.7%
        2018$887 -29.2%$77,500 -5.8%
        2017$1,253 +38.3%$82,300
        2016$906 +30.2%$82,300 +3.3%
        2014$696 +9%$79,700 +3.8%
        2013$639 $76,800 +0.7%
        2012$639 $76,300 +4.7%
        2011-- $72,900 -0.5%
        2010$549 +9%$73,300 -1.9%
        2009$503 $74,700 +0.7%
        2007-- $74,200 +0.1%
        2006-- $74,100 +18.8%
        2005-- $62,400
        2004-- $62,400
        2003-- $62,400 +166.7%
        2002-- $23,400 +200%
        2001-- $7,800
        2000-- $7,800
        Find assessor info on the county website

        Monthly payment

        Est. payment

        Payment breakdown

        Explore the cost of this home by adjusting the details. Changes won't be saved.
        All calculations are estimates and provided by Zillow, Inc. for informational purposes only. Actual amounts may vary.
        HOA fees may include property taxes on listings classified as Co-Ops. Contact the listing agent and/or owner for fee details.
        See how much you could borrow to make a competitive offer.

        Climate risks

        Neighborhood: Garden City

        Getting around

        52 / 100
        Somewhat Walkable
        33 / 100
        Some Transit
        45 / 100
        Somewhat Bikeable

        Nearby schools

        GreatSchools rating

        A local agent can set up tours, give advice and negotiate with sellers.

        Browse local experts