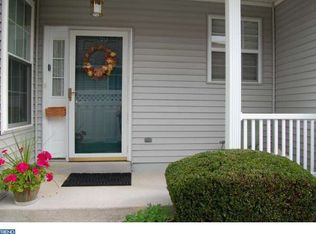
Welcome to this spacious Adams Model single-family home in the coveted 55+ community of Fox Hill Farms. Community amenities include Indoor and Outdoor Pools, a Bocce ball court, Tennis, a Library, a Game Room, an Exercise Room, and a Community Room with events. The flow of this single-floor living home is open and airy. Park in the two-car garage, or driveway and walk around to the covered front entrance. The foyer entry of the home has a coat closet and access to a full bathroom that is also open to the guest bedroom. From here the living room space has lots of windows letting in natural light. To the right the home opens into a large kitchen with a prep island, tons of cabinet storage, and counter space. From here the home opens into the adjacent dining area and family room with wall-to-wall carpet. Accessible from this space is the Master Bedroom with multiple closets, a full bathroom with shower, and double vanity sinks. A screened-in porch makes for easy indoor/outdoor living here. At the other end of the home is a second bedroom, laundry room, and access to the two-car garage. Downstairs there is a huge 33x27 unfinished space. Newer mechanicals include water heater ( 2020), HVAC ( 2017), and roof ( 2015). Located close to shops, restaurants, and public parks of Concord Township. Buyers - The monthly fee is $375.00. Buyer is responsible for paying a one-time capital contribution fee cost of $1,250.00 and an additional $100.00 transaction fee [PENCO Management] at the time of settlement. This community is not a condominium. No person under the age of 18 shall be permitted to permanently reside in the community. Owners are responsible for their HO6 Insurance, electric & gas, water, sewer, cable, phone, and internet.
Sold for $424,900
$424,900
802 S Phipps Woods Ct, Glen Mills, PA 19342
2beds
1,722sqft
Single Family Residence
Built in 1999
2,265 Square Feet Lot
$493,700 Zestimate®
$247/sqft
$3,086 Estimated rent
Home value
$493,700
$469,000 - $518,000
$3,086/mo
Zestimate® history
Owner options
List your home for rent
$3,086/mo
Rent Zestimate®
Find your next renter with Zillow Rental Manager. Plus, with online applications, you can quickly screen prospective tenants – for free.
$3,086/mo
Rent Zestimate®
Refinance and save
$3,307/mo
Est. payment
Refinancing to a lower rate could help reduce your monthly payments and save thousands over the life of the loan.
$3,307/mo
Est. payment
Explore your selling options
Work with a Zillow partner agent
Leverage their expertise and Zillow's premium Showcase listings to get your home seen by more buyers.
Get startedList with your own agent
Get your home in front of millions of buyers by listing it on Zillow.
Learn how to do itSell it yourself
Take full control of how buyers see your home on Zillow by listing For Sale by Owner (FSBO).
List your homeWhat's special
Master bedroomOutdoor poolsLots of windowsBocce ball courtMultiple closetsPublic parksWall-to-wall carpet
Zillow last checked:
Listing updated:
Listed by:
Marcus DuPhily 302-593-2828,
Patterson-Schwartz-Hockessin
Bought with:
Maureen Robinson, RS291536
Keller Williams Real Estate - West Chester
Source: Bright MLS,MLS#: PADE2059694
Facts & features
Interior
Bedrooms & bathrooms
- Bedrooms: 2
- Bathrooms: 2
- Full bathrooms: 2
- Main level bathrooms: 2
- Main level bedrooms: 2
Rooms
- Room types: Living Room, Dining Room, Primary Bedroom, Bedroom 2, Kitchen, Family Room, Basement, Breakfast Room, Laundry
Basement
- Area: 0
Heating
- Central, Electric
Cooling
- Central Air, Electric
Appliances
- Included: Dishwasher, Dryer, Washer, Gas Water Heater
- Laundry: Laundry Room
Features
- Entry Level Bedroom, Open Floorplan, Eat-in Kitchen, Kitchen Island, Pantry, Primary Bath(s), Bathroom - Stall Shower
- Flooring: Carpet
- Windows: Window Treatments
- Basement: Full,Unfinished
- Has fireplace: No
Interior area
- Total structure area: 1,722
- Total interior livable area: 1,722 sqft
- Finished area above ground: 1,722
- Finished area below ground: 0
Property
Parking
- Total spaces: 2
- Parking features: Built In, Garage Faces Side, Garage Door Opener, Inside Entrance, Attached, Driveway, Parking Lot
- Attached garage spaces: 2
- Has uncovered spaces: Yes
Accessibility
- Accessibility features: None
Features
- Levels: One
- Stories: 1
- Patio & porch: Screened Porch
- Exterior features: Lighting, Rain Gutters, Sidewalks, Street Lights
- Pool features: Community
Lot
- Size: 2,265 Square Feet
Details
- Additional structures: Above Grade, Below Grade
- Parcel number: 13000083239
- Zoning: RES
- Special conditions: Standard
Construction
Type & style
- Home type: SingleFamily
- Architectural style: Ranch/Rambler
- Property subtype: Single Family Residence
Materials
- Asphalt, Concrete, Mixed Plumbing, Stick Built, Vinyl Siding
- Foundation: Concrete Perimeter
Condition
- New construction: No
- Year built: 1999
Utilities & green energy
- Sewer: Public Sewer
- Water: Public
Community & HOA
Community
- Senior community: Yes
- Subdivision: Fox Hill Farm
HOA
- Has HOA: Yes
- Amenities included: Common Grounds, Community Center, Indoor Pool, Pool, Tennis Court(s)
- Services included: Maintenance Grounds, Management, Pool(s), Snow Removal, Trash
- HOA fee: $375 monthly
- HOA name: FOX HILL FARM COMMUNITY ASSOCIATION
Location
- Region: Glen Mills
- Municipality: CONCORD TWP
Financial & listing details
- Price per square foot: $247/sqft
- Tax assessed value: $285,420
- Annual tax amount: $6,448
- Date on market: 1/9/2024
- Listing agreement: Exclusive Right To Sell
- Listing terms: Cash,Conventional
- Inclusions: See Inclusions / Exclusions Addendum
- Exclusions: See Inclusions / Exclusions Addendum
- Ownership: Fee Simple
Price history
| Date | Event | Price |
|---|---|---|
| 2/28/2024 | Sold | $424,900-3.4%$247/sqft |
Source:  Bright MLS #PADE2059694 Report a problem Bright MLS #PADE2059694 Report a problem | ||
| 1/16/2024 | Pending sale | $439,900$255/sqft |
Source: Bright MLS #PADE2059694 Report a problem | ||
| 1/9/2024 | Listed for sale | $439,900+144.5%$255/sqft |
Source: Bright MLS #PADE2059694 Report a problem | ||
| 4/23/1999 | Sold | $179,900$104/sqft |
Source: Public Record Report a problem | ||
Public tax history
| Year | Property taxes | Tax assessment |
|---|---|---|
| 2026 | $7,263 +6.3% | $285,420 |
| 2025 | $6,831 +5.1% | $285,420 |
| 2024 | $6,498 +2.6% | $285,420 |
| 2023 | $6,336 +1.1% | $285,420 |
| 2022 | $6,266 | $285,420 |
| 2021 | $6,266 +625.9% | $285,420 +80.6% |
| 2020 | $863 -86% | $158,080 |
| 2019 | $6,154 +1.6% | $158,080 |
| 2018 | $6,060 +598.5% | $158,080 |
| 2017 | $868 -2% | $158,080 |
| 2016 | $885 | $158,080 |
| 2015 | $885 | $158,080 |
| 2014 | $885 +4.9% | $158,080 |
| 2013 | $844 +0.8% | $158,080 |
| 2012 | $838 +2.3% | $158,080 |
| 2011 | $819 | $158,080 |
| 2010 | $819 +7.5% | $158,080 |
| 2009 | $762 +2% | $158,080 |
| 2008 | $747 +6.1% | $158,080 |
| 2007 | $703 | $158,080 |
| 2006 | $703 | $158,080 |
| 2005 | $703 | $158,080 |
| 2004 | $703 +8.5% | $158,080 |
| 2003 | $648 +7.9% | $158,080 |
| 2002 | $601 | $158,080 |
| 2000 | $601 | $158,080 |
Find assessor info on the county website
Neighborhood: 19342
Nearby homes
- $502,8002 bd2 ba1.6k sqft800 S Phipps Woods Ct, Glen Mills, PA 19342Off Market
- $460,4002 bd2 ba1.6k sqft804 S Phipps Woods Ct, Glen Mills, PA 19342Off Market
- $300,0002 bd2 ba1.6k sqft806 S Phipps Woods Ct, Glen Mills, PA 19342Sold
- $536,1002 bd2 ba2k sqft901 E Fox Hound Chase, Glen Mills, PA 19342Off Market
- $469,9002 bd3 ba2k sqft808 S Phipps Woods Ct, Glen Mills, PA 19342Sold
- $200,0002 bd3 ba1.6k sqft903 E Fox Hound Chase, Glen Mills, PA 19342Sold
- $---- bd-- ba-- sqft903 E Fox Hound Chas, Glen Mills, PA 19342Off Market
- $626,9003 bd3 ba2.5k sqft801 W Fox Hound Chase, Middletown, PA 19342Off Market
Nearby schools
GreatSchools rating
- NAConcord El SchoolGrades: K-2Distance: 0.5 mi
- 10/10Garnet Valley Middle SchoolGrades: 6-8Distance: 0.6 mi
- 10/10Garnet Valley High SchoolGrades: 9-12Distance: 1.2 mi
Schools provided by the listing agent
- High: Garnet Valley High
- District: Garnet Valley
Source: Bright MLS. This data may not be complete. We recommend contacting the local school district to confirm school assignments for this home.
Get a cash offer in 3 minutes
Find out how much your home could sell for in as little as 3 minutes with a no-obligation cash offer.
Estimated market value
$493,700
Get a cash offer in 3 minutes
Find out how much your home could sell for in as little as 3 minutes with a no-obligation cash offer.
Estimated market value
$493,700
- Pennsylvania
- Delaware County
- Glen Mills
- 19342
- 802 S Phipps Woods Ct
Nearby cities
Nearby zip codes
Other Glen Mills Topics
