NOT only is this an ASSUMABLE with a rate of only 4.25% the refrigerator, washer, and dryer all convey! This multi-generational home in South Pointe Estates truly checks all the boxes, offering a perfect blend of beauty, function, and location. Featuring a main-level primary suite for added convenience and privacy. Upstairs, you'll find a spacious bedroom with its own ensuite bath, a generous loft/flex space perfect for a second living area or home office, plus three additional bedrooms and a full bathroom. Nestled in a highly convenient area of Summerville, the property boasts incredible curb appeal with a welcoming, landscaped front yard that sets the tone for what awaits inside.Upon entering, you're greeted by gorgeous LVP flooring, elegant crown molding, an open floor plan, and an abundance of natural light throughout the living spaces. Just off the foyer, glass front French doors lead into a bright and inviting office/formal living room, ideal for working from home or quiet relaxation. Continuing through the home, the open-concept kitchen, dining, and living area is truly the heart of the house. The kitchen features stunning quartz countertops, white shaker cabinetry, a sleek backsplash, stainless steel appliances, a gas cooktop with hood vent, a spacious pantry, and a massive island with bar seating. The dining area flows effortlessly into the living room, which offers generous space for lounging and an electric fireplace with a stylish shiplap surround. From here, step out onto the spacious wrap-around screened porch, offering serene views of the beautifully landscaped backyard. Ideal for outdoor entertaining or quiet evenings at home, this inviting space is sure to become one of your favorite spots to enjoy the Lowcountry climate. The main floor primary suite is a serene retreat, complete with crown molding, a custom walk-in closet, and a luxurious en suite bathroom with a dual sink vanity and a spa-like step-in tile shower. Also on the main level are a convenient powder room and a laundry room. Upstairs, a spacious loft provides the perfect flex space for a second living area, media room, or playroom. Four additional bedrooms, each with their own walk-in closets, offer plenty of room for family and guests. One of these bedrooms includes a private en suite bath, while a full hall bathroom with a dual sink vanity serves the others. Located just 2.7 miles from Historic Downtown Summerville, 3 miles from I-26, and 3.8 miles from Nexton Square, this home is ideally situated for both everyday convenience and weekend adventures. With its thoughtful design, numerous noteworthy features, and prime location, this is a home you won't want to miss.
Closed
Zillow last checked:
Listing updated:
Bought with:
Keller Williams Realty Charleston
Source: CTMLS,MLS#: 25013181
Price history
| Date | Event | Price |
|---|---|---|
| 1/16/2026 | Sold | $510,000$176/sqft |
Source:  CTMLS #25013181 Report a problem CTMLS #25013181 Report a problem | ||
| 10/29/2025 | Price change | $510,000-2.9%$176/sqft |
Source: CTMLS #25013181 Report a problem | ||
| 7/28/2025 | Price change | $525,000-4.5%$181/sqft |
Source: CTMLS #25013181 Report a problem | ||
| 5/24/2025 | Price change | $550,000-1.8%$190/sqft |
Source: CTMLS #25013181 Report a problem | ||
| 5/13/2025 | Listed for sale | $560,000+15.9%$194/sqft |
Source: CTMLS #25013181 Report a problem | ||
| 3/31/2022 | Sold | $483,165-0.2%$167/sqft |
Source: CTMLS #21026226 Report a problem | ||
| 9/26/2021 | Listed for sale | $484,165$167/sqft |
Source: CTMLS #21026226 Report a problem | ||
Nearby homes
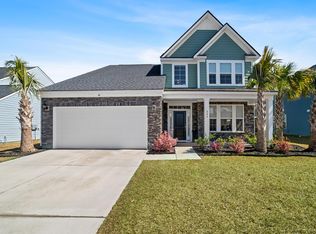
- $3,5004 bd3 ba2.5k sqft804 S Pointe Blvd, Summerville, SC 29483For Rent
- $463,2004 bd3 ba2.5k sqft804 S South Pointe Blvd, Summerville, SC 29483Off Market
- $529,4005 bd4 ba3k sqft800 S Pointe Blvd, Summerville, SC 29483Off Market
- $549,5004 bd2 ba2.8k sqft806 S Pointe Blvd, Summerville, SC 29483Off Market
Get a cash offer in 3 minutes
Find out how much your home could sell for in as little as 3 minutes with a no-obligation cash offer.
Estimated market value
$478,000
