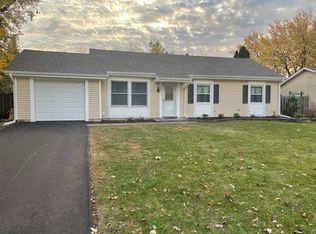
Three bedrooms. Two full baths. Two-car garage. And a seller who took care of every inch of it. This raised ranch has been maintained like it matters. The big-ticket items are done for you: roof (June 2026), AC and furnace (2021), water heater (2025), fence (2019). No surprises waiting. Upstairs, the kitchen boasts granite countertops and 42-inch cabinetry with appliances from 2021 - the kind of flow from kitchen to living and dining that makes everyday living feel intentional. It opens right out to a freshly restained deck. Three good-sized bedrooms and a remodeled full bath (2022) complete the main level. Downstairs, a large den, a full bath, and a three-seasons room that leads to a fully fenced yard give the lower level genuine flexibility. The three-seasons room is the kind of feature buyers discover and don't want to leave. In Bartlett, where the calendar gives you a real spring and a real fall, that room earns its square footage. Close to the Metra, the aquatic center, parks, and everything that makes this town worth staying in. The care is obvious. The updates are real. This one is ready. HIGHEST AND BEST CALLED- MONDAY, JUNE 22 @ 10 AM
Contingent
$399,000
802 S Prairie Ave, Bartlett, IL 60103
3beds
1,508sqft
Single Family Residence
Built in 1978
9,583 Square Feet Lot
$-- Zestimate®
$265/sqft
$-- HOA
What's special
Fully fenced yardThree good-sized bedroomsThree-seasons roomLarge denKitchen boasts granite countertopsTwo-car garageThree bedrooms
- --
- on Zillow |
- 821
- views |
- 54
- saves |
Likely to sell faster than
Zillow last checked:
Listed by:
Laura Shulman (224)699-5002,
Redfin Corporation
Source: MRED as distributed by MLS GRID,MLS#: 12679447

Facts & features
Interior
Bedrooms & bathrooms
- Bedrooms: 3
- Bathrooms: 2
- Full bathrooms: 2
Rooms
- Room types: Sun Room, Utility Room-Lower Level
Primary bedroom
- Features: Flooring (Hardwood)
- Level: Main
- Area: 130 Square Feet
- Dimensions: 13X10
Bedroom 2
- Features: Flooring (Hardwood)
- Level: Main
- Area: 110 Square Feet
- Dimensions: 11X10
Bedroom 3
- Features: Flooring (Hardwood)
- Level: Main
- Area: 99 Square Feet
- Dimensions: 11X9
Dining room
- Features: Flooring (Hardwood)
- Level: Main
- Area: 90 Square Feet
- Dimensions: 10X9
Family room
- Features: Flooring (Vinyl)
- Level: Basement
- Area: 276 Square Feet
- Dimensions: 23X12
Kitchen
- Features: Kitchen (Granite Counters), Flooring (Ceramic Tile)
- Level: Main
- Area: 100 Square Feet
- Dimensions: 10X10
Laundry
- Features: Flooring (Ceramic Tile)
- Level: Basement
- Area: 18 Square Feet
- Dimensions: 6X3
Living room
- Features: Flooring (Hardwood)
- Level: Main
- Area: 210 Square Feet
- Dimensions: 15X14
Sun room
- Features: Flooring (Carpet)
- Level: Basement
- Area: 228 Square Feet
- Dimensions: 19X12
Other
- Features: Flooring (Other)
- Level: Basement
- Area: 18 Square Feet
- Dimensions: 6X3
Heating
- Natural Gas, Forced Air
Cooling
- Central Air
Appliances
- Included: Range, Microwave, Dishwasher, Refrigerator, Washer, Dryer, Disposal, Stainless Steel Appliance(s), Humidifier
- Laundry: Gas Dryer Hookup, Electric Dryer Hookup, In Unit, Laundry Closet
Features
- Open Floorplan
- Flooring: Hardwood, Laminate, Carpet
- Doors: ENERGY STAR Qualified Doors, Mirrored Closet Door(s), Sliding Doors, 32" Min. Interior Door(s), 6 Panel Door(s)
- Windows: Skylight(s), Aluminum Frames, Bay Window(s), Blinds, Screens
- Basement: Finished,Exterior Entry,Walk-Out Access
- Attic: Unfinished
- Number of fireplaces: 1
- Fireplace features: Wood Burning, Gas Starter, Includes Accessories, Family Room
Interior area
- Total structure area: 0
- Total interior livable area: 1,508 sqft
Property
Parking
- Total spaces: 2.5
- Parking features: Asphalt, Garage Door Opener, Garage, Yes, Garage Owned, Attached
- Attached garage spaces: 2.5
- Has uncovered spaces: Yes
Accessibility
- Accessibility features: No Disability Access
Features
- Levels: Bi-Level
- Patio & porch: Deck
- Exterior features: Fire Pit
- Fencing: Fenced
Lot
- Size: 9,583 Square Feet
- Dimensions: 77x121x80x119
- Features: Corner Lot
Details
- Additional structures: None
- Parcel number: 0102305009
- Special conditions: None
- Other equipment: TV-Cable, TV-Dish, Fan-Whole House
Construction
Type & style
- Home type: SingleFamily
- Architectural style: Bi-Level
- Property subtype: Single Family Residence
Materials
- Vinyl Siding
- Foundation: Concrete Perimeter
- Roof: Asphalt
Condition
- New construction: No
- Year built: 1978
Utilities & green energy
- Electric: Circuit Breakers
- Sewer: Public Sewer
- Water: Lake Michigan, Public
Community & HOA
Community
- Features: Park, Pool, Tennis Court(s), Lake, Curbs, Sidewalks, Street Lights, Street Paved
HOA
- Services included: None
Location
- Region: Bartlett
Financial & listing details
- Price per square foot: $265/sqft
- Tax assessed value: $103,122
- Annual tax amount: $7,691
- Ownership: Fee Simple
Estimated market value
Not available
Estimated sales range
Not available
Not available
Price history
| Date | Event | Price |
|---|---|---|
| 4/19/2001 | Sold | $170,000+2.4%$113/sqft |
Source: Public Record Report a problem | ||
| 4/7/2000 | Sold | $166,000+23%$110/sqft |
Source: Public Record Report a problem | ||
| 11/25/1996 | Sold | $135,000+15.4%$90/sqft |
Source: Public Record Report a problem | ||
| 2/3/1994 | Sold | $117,000$78/sqft |
Source: Public Record Report a problem | ||
Public tax history
| Year | Property taxes | Tax assessment |
|---|---|---|
| 2024 | $7,691 +9.1% | $103,122 +10.2% |
| 2023 | $7,051 -0.3% | $93,560 +7.6% |
| 2022 | $7,074 +3% | $86,950 +5.3% |
| 2021 | $6,865 +2.5% | $82,540 +3.1% |
| 2020 | $6,696 +1.4% | $80,070 +3.7% |
| 2019 | $6,601 +5.8% | $77,210 +8.3% |
| 2018 | $6,241 +3% | $71,270 +4.2% |
| 2017 | $6,057 +2.1% | $68,430 +4.7% |
| 2016 | $5,932 +0.4% | $65,360 +5.6% |
| 2015 | $5,910 +11.5% | $61,870 +6% |
| 2014 | $5,299 -16.7% | $58,380 -2.3% |
| 2013 | $6,364 +10.6% | $59,780 -5% |
| 2012 | $5,752 +6.1% | $62,930 -7.6% |
| 2011 | $5,422 -3.8% | $68,080 -14.9% |
| 2010 | $5,633 -0.4% | $80,000 -6.4% |
| 2009 | $5,656 +6.1% | $85,470 |
| 2008 | $5,329 +4% | $85,470 +5% |
| 2007 | $5,126 -2.3% | $81,400 +5.5% |
| 2006 | $5,246 +13.1% | $77,130 +9.3% |
| 2005 | $4,640 +5.1% | $70,580 +5.7% |
| 2004 | $4,412 +4.7% | $66,780 +8.1% |
| 2003 | $4,214 +6.5% | $61,780 +9.2% |
| 2002 | $3,958 +2.4% | $56,570 +7.9% |
| 2001 | $3,865 +6% | $52,420 +5.5% |
| 2000 | $3,646 | $49,690 |
Find assessor info on the county website
Monthly payment
Est. payment$--/mo
Payment breakdown
Explore the cost of this home by adjusting the details. Changes won't be saved.All calculations are estimates and provided by Zillow, Inc. for informational purposes only. Actual amounts may vary.
HOA fees may include property taxes on listings classified as Co-Ops. Contact the listing agent and/or owner for fee details.
Mortgage interest rates are dependent on a number of factors, including credit score, down payment, and repayment length. Interest rate data provided by Zillow Group Marketplace, Inc. as of 1/1/1970 from various mortgage lenders with which we have lead or other similar arrangements; the Estimated Payment is an average of those rates.
See how much you could borrow to make a competitive offer.
Climate risks
Neighborhood: 60103
Nearby schools
GreatSchools rating
- 6/10Centennial SchoolGrades: K-6Distance: 0.6 mi
- 7/10Eastview Middle SchoolGrades: 7-8Distance: 1.5 mi
- 6/10Bartlett High SchoolGrades: 9-12Distance: 2.2 mi
Schools provided by the listing agent
- Elementary: Centennial School
- Middle: East View Middle School
- High: Bartlett High School
- District: 46
Source: MRED as distributed by MLS GRID. This data may not be complete. We recommend contacting the local school district to confirm school assignments for this home.
A local agent can set up tours, give advice and negotiate with sellers.
A local lender can help you make sure your offer is ready when you are.
- Illinois
- DuPage County
- Bartlett
- 60103
- 802 S Prairie Ave


