Skip main navigation
Sold for $348,500
  • $348,500

    802 S Susan Ave, Wagoner, OK 74467

    4beds
    1,903sqft
    Single Family Residence
    Built in 2020
    0.47 Acres Lot
    $355,900 Zestimate®
    $183/sqft
    $2,141 Estimated rent

    Home value

    $355,900

    $310,000 - $406,000

    $2,141/mo

    Zestimate® history
    Loading
    Loading...

    Owner options

    List your home for rent

    $2,141/mo

    Rent Zestimate®

    Find your next renter with Zillow Rental Manager. Plus, with online applications, you can quickly screen prospective tenants – for free.

    Learn more

    $2,141/mo

    Rent Zestimate®

    Refinance and save

    $2,119/mo

    Est. payment

    Refinancing to a lower rate could help reduce your monthly payments and save thousands over the life of the loan.

    See today's rates

    $2,119/mo

    Est. payment

    Explore your selling options

    Work with a Zillow partner agent

    Leverage their expertise and Zillow's premium Showcase listings to get your home seen by more buyers.

    Get started

    List with your own agent

    Get your home in front of millions of buyers by listing it on Zillow.

    Learn how to do it

    Sell it yourself

    Take full control of how buyers see your home on Zillow by listing For Sale by Owner (FSBO).

    List your home

    What's special

    Soaker tubWood detailsExpansive backyardMaster suiteSeparate showerHis-and-her sinksOversized two-car garage
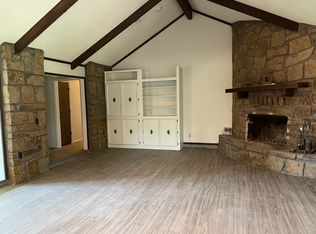
    Meticulously maintained home with smart features on almost a half-acre in Wagoner! From the moment you walk in, you'll appreciate the vaulted ceilings with beams in the living room, the cozy brick fireplace, and the open, spacious layout with large windows that provide plenty of natural light and overlook the expansive backyard. The exterior combines brick with board and batten siding, accented by wood details and charming wood shutters, adding to the home's character and curb appeal. Designed for both comfort and entertaining, this split floor plan features granite throughout, four bedrooms, and a versatile fourth bedroom that can be used as an office or flex space. The kitchen boasts an open layout with a large island, custom cabinets with abundant storage, stainless steel appliances, and a walk-in pantry. The master suite showcases vaulted ceilings, his-and-her sinks with a makeup vanity, a soaker tub, and a separate shower. Smart home features provide convenience with phone-controlled settings, cameras, and a security system already in place. The large covered patio offers plenty of space for gatherings or quiet relaxation. Additional features include an oversized two-car garage, a partially floored attic for extra storage, and a drop zone off the garage for added convenience. This home is eligible for a USDA loan and won’t last long! Call today to schedule your private showing.

    Zillow last checked:

    Listing updated:

    Listed by:

    Drew Ary 918-884-5263,

    Keller Williams Advantage

    Bought with:

    Karlee Harshfield, 201881

    C21/First Choice Realty

    Source: MLS Technology, Inc.,MLS#: 2506064MLS LogoOriginating MLS: MLS Technology

    Facts & features

    Interior

    Bedrooms & bathrooms
    • Bedrooms: 4
    • Bathrooms: 2
    • Full bathrooms: 2
    Heating
    • Central, Gas
    Cooling
    • Central Air
    Appliances
    • Included: Dishwasher, Disposal, Gas Water Heater, Oven, Range
    Features
    • Granite Counters, Vaulted Ceiling(s), Ceiling Fan(s), Programmable Thermostat
    • Flooring: Laminate, Tile
    • Windows: Vinyl
    • Number of fireplaces: 1
    • Fireplace features: Gas Log, Gas Starter
    Interior area
    • Total structure area: 1,903
    • Total interior livable area: 1,903 sqft

    Property

    Parking
    • Total spaces: 2
    • Parking features: Attached, Garage
    • Attached garage spaces: 2
    Features
    • Levels: One
    • Stories: 1
    • Patio & porch: Covered, Patio, Porch
    • Exterior features: Landscaping
    • Pool features: None
    • Has spa: Yes
    • Spa features: Hot Tub
    • Fencing: Partial
    Lot
    • Size: 0.47 Acres
    • Features: None
    Details
    • Additional structures: None
    • Parcel number: 730073653

    Construction

    Type & style
    • Home type: SingleFamily
    • Architectural style: Ranch
    • Property subtype: Single Family Residence
    Materials
    • Brick, Wood Frame
    • Foundation: Slab
    • Roof: Asphalt,Fiberglass
    Condition
    • Year built: 2020

    Utilities & green energy

    • Sewer: Public Sewer
    • Water: Public
    • Utilities for property: Electricity Available, Natural Gas Available, Water Available

    Community & HOA

    Community
    • Security: No Safety Shelter, Security System Owned
    • Subdivision: The Meadows Addn
    HOA
    • Has HOA: No
    Location
    • Region: Wagoner

    Financial & listing details

    • Price per square foot: $183/sqft
    • Tax assessed value: $297,539
    • Annual tax amount: $2,570
    • Date on market: 2/17/2025
    • Cumulative days on market: 4 days
    • Listing terms: Conventional,FHA,USDA Loan,VA Loan

    Price history

    DateEventPrice
    3/24/2025Sold$348,500-3.2%$183/sqft
    Source: MLS Technology, Inc. #2506064 Report a problem
    2/23/2025Pending sale$359,900$189/sqft
    Source: MLS Technology, Inc. #2506064 Report a problem
    2/18/2025Listed for sale$359,900+52.5%$189/sqft
    Source: MLS Technology, Inc. #2506064 Report a problem
    9/4/2020Sold$236,000$124/sqft
    Source: Public Record Report a problem

    Public tax history

    YearProperty taxesTax assessment
    2024$2,570 +1.6%$29,228 +3%
    2023$2,529 +3.4%$28,376 +3%
    2022$2,446 +1.8%$27,550 +2.3%
    2021$2,402 +1241.9%$26,935 +1325.9%
    2020$179 +16.2%$1,889
    2019$154 +541.7%$1,889 +558.2%
    2017$24 $287 +5.1%
    2016$24 $273 +5%
    2015-- $260 +4.8%
    2014-- $248
    2013-- $248
    2012-- $248
    2011-- $248
    2010-- $248
    2009-- $248
    2008-- $248
    2007-- $248
    2006-- $248
    2005$22 $248 -88.8%
    2004$22 -2.4%$2,215
    2003$22 $2,215
    Find assessor info on the county website

    Neighborhood: 74467

    Nearby schools

    GreatSchools rating
    Schools provided by the listing agent
    • Elementary: Ellington
    • High: Wagoner
    • District: Wagoner - Sch Dist (31)

    Source: MLS Technology, Inc.. This data may not be complete. We recommend contacting the local school district to confirm school assignments for this home.

    Get pre-qualified for a loan
    At Zillow Home Loans, we can pre-qualify you in as little as 5 minutes with no impact to your credit score.

    An equal housing lender. NMLS #10287.