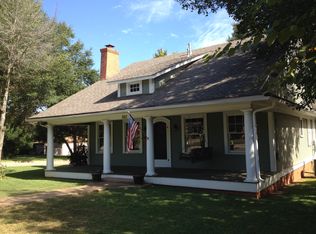
2 HOMES FOR 1 PRICE!!!! This stunning single-family home is the perfect blend of modern comfort and classic elegance. Boasting 5 bedrooms and 3 bathrooms spread across 2 dwellings, this spacious property offers plenty of room for a growing family or those who love to entertain. As you enter the main level of the home it features a bright and airy family room with a cozy fireplace, ideal for gathering with loved ones on chilly evenings. Turn to the right and enter an inviting flexible room, with possibilities for a home office or study or even the fourth bedroom. This property includes formal dining room, a chef’s dream kitchen, complete with granite countertops, an island, and ample storage and counter space. The breakfast nook is a great spot for casual meals with a view where you can enjoy your morning coffee. Upstairs, you'll find 3 spacious bedrooms with large closets and a super large bathroom. Ceiling fans throughout and large windows that welcome an abundance of natural sunlight, this home is both comfortable and bright. The exterior of the home is just as impressive, with a well-maintained porch where you can relax and enjoy the peaceful neighborhood. The property also includes a fully renovated 1 bedroom 1 bath guest house with a workshop. Guest house also offers 36” doors and a curbless shower and a ramp to the back deck for easy wheelchair access. The neighborhood is a highly desirable area, with parks, schools, and restaurants just a short distance away. Don't miss the opportunity to make this magnificent property yours! Schedule a showing today.
Sold
Price Unknown
802 S Sylvan Ave, Palestine, TX 75801
5beds
2,862sqft
Single Family Residence
Built in 1923
8,886 Square Feet Lot
$320,800 Zestimate®
$--/sqft
$2,437 Estimated rent
Home value
$320,800
$295,000 - $346,000
$2,437/mo
Zestimate® history
Owner options
List your home for rent
$2,437/mo
Rent Zestimate®
Find your next renter with Zillow Rental Manager. Plus, with online applications, you can quickly screen prospective tenants – for free.
$2,437/mo
Rent Zestimate®
Refinance and save
Refinancing to a lower rate could help reduce your monthly payments and save thousands over the life of the loan.
Explore your selling options
Work with a Zillow partner agent
Leverage their expertise and Zillow's premium Showcase listings to get your home seen by more buyers.
Get startedList with your own agent
Get your home in front of millions of buyers by listing it on Zillow.
Learn how to do itSell it yourself
Take full control of how buyers see your home on Zillow by listing For Sale by Owner (FSBO).
List your homeWhat's special
Zillow last checked:
Listing updated:
Listed by:
Mendi Chambers Cell:903-948-7140,
Landmark Realty
Bought with:
NON MEMBER AGENT
Source: GTARMLS,MLS#: 24003272
Facts & features
Interior
Bedrooms & bathrooms
- Bedrooms: 5
- Bathrooms: 3
- Full bathrooms: 3
Rooms
- Room types: Separate Formal Living, Utility Room
Bedroom
- Features: Other/See Remarks
Bathroom
- Features: Shower and Tub
Dining room
- Features: Separate Formal Dining
Kitchen
- Features: Breakfast Room
Heating
- Central/Gas, Heat Pump
Cooling
- Central Electric, Zoned-2
Appliances
- Included: Range/Oven-Gas, Dishwasher, Disposal, Refrigerator, Instant Hot Water, Tankless Electric Water Heater, Gas Water Heater
Features
- Ceiling Fan(s), Pantry, Kitchen Island
- Flooring: Carpet, Wood, Wood Under Carpet, Vinyl Plank
- Windows: Blinds
- Has fireplace: Yes
- Fireplace features: Two or More, Gas Only
Interior area
- Total structure area: 2,862
- Total interior livable area: 2,862 sqft
Property
Parking
- Parking features: Open
- Has uncovered spaces: Yes
Accessibility
- Accessibility features: Accessible Approach with Ramp, Wheelchair Access, Accessible Doors
Features
- Levels: Two
- Stories: 2
- Patio & porch: Deck Open, Porch
- Exterior features: Gutter(s)
- Pool features: None
- Fencing: None
Lot
- Size: 8,886 Square Feet
Details
- Additional structures: Storage, Workshop, Second Residence
- Special conditions: None,As-Is Condition @ Closing
Construction
Type & style
- Home type: SingleFamily
- Property subtype: Single Family Residence
Materials
- Wood Frame, Wood Based Siding
- Foundation: Pillar/Post/Pier
- Roof: Composition
Condition
- Year built: 1923
Utilities & green energy
- Sewer: Public Sewer
- Water: Public, Company: City Of Palestine
Community & HOA
Community
- Security: Security Lights, Smoke Detector(s)
- Subdivision: SYLVAN
Location
- Region: Palestine
Financial & listing details
- Annual tax amount: $2,477
- Date on market: 9/17/2025
- Listing terms: Conventional,FHA,VA Loan,Cash,USDA Loan
- Road surface type: Paved
Price history
| Date | Event | Price |
|---|---|---|
| 5/14/2024 | Sold | -- |
Source:  GTARMLS #24003272 Report a problem GTARMLS #24003272 Report a problem | ||
| 4/10/2024 | Pending sale | $335,000$117/sqft |
Source: Palestine AOR #96849 Report a problem | ||
| 4/10/2024 | Contingent | $335,000$117/sqft |
Source: GTARMLS #24003272 Report a problem | ||
| 3/6/2024 | Listed for sale | $335,000$117/sqft |
Source: Palestine AOR #96849 Report a problem | ||
Public tax history
Tax history is unavailable.
Neighborhood: 75801
Nearby homes
- $353,3003 bd2 ba2.7k sqft802 Sylvan Ave, Palestine, TX 75801Off Market
- $165,100-- bd-- ba1.3k sqft804 Sylvan Ave, Palestine, TX 75801Off Market
- $173,3002 bd2 ba1.2k sqft714 S Sylvan Ave, Palestine, TX 75801Off Market
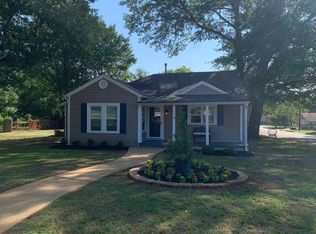
- $149,0002 bd2 ba1.2k sqft714 Sylvan Ave, Palestine, TX 75801Off Market
- $120,7582 bd1 ba1.5k sqft806 Sylvan Ave, Palestine, TX 75801Off Market
- $187,7003 bd1 ba1.7k sqft801 Sylvan Ave, Palestine, TX 75801Off Market
- $161,0003 bd1 ba1.7k sqft801 S Sylvan Ave, Palestine, TX 75801Off Market
- $157,1003 bd2 ba1.2k sqft712 Sylvan Ave, Palestine, TX 75801Off Market
Nearby schools
GreatSchools rating
- 5/10Southside Elementary SchoolGrades: 2-3Distance: 0.9 mi
- 4/10Palestine Junior High SchoolGrades: 7-8Distance: 1.8 mi
- 7/10Palestine High SchoolGrades: 9-12Distance: 1.6 mi
Schools provided by the listing agent
- Elementary: Palestine
- Middle: Palestine
- High: Palestine
Source: GTARMLS. This data may not be complete. We recommend contacting the local school district to confirm school assignments for this home.
- Texas
- Anderson County
- Palestine
- 75801
- 802 S Sylvan Ave
Nearby cities
Nearby zip codes
Other Palestine Topics
