Skip main navigation
Sold for $282,000
  • $282,000

    802 SE 1st St, Williston, FL 32696

    3beds
    1,328sqft
    Single Family Residence
    Built in 2004
    0.38 Acres Lot
    $292,700 Zestimate®
    $212/sqft
    $1,842 Estimated rent

    Home value

    $292,700

    $278,000 - $307,000

    $1,842/mo

    Zestimate® history
    Loading
    Loading...

    Owner options

    List your home for rent

    $1,842/mo

    Rent Zestimate®

    Find your next renter with Zillow Rental Manager. Plus, with online applications, you can quickly screen prospective tenants – for free.

    Learn more

    $1,842/mo

    Rent Zestimate®

    Refinance and save

    $1,876/mo

    Est. payment

    Refinancing to a lower rate could help reduce your monthly payments and save thousands over the life of the loan.

    See today's rates

    $1,876/mo

    Est. payment

    Explore your selling options

    Work with a Zillow partner agent

    Leverage their expertise and Zillow's premium Showcase listings to get your home seen by more buyers.

    Get started

    List with your own agent

    Get your home in front of millions of buyers by listing it on Zillow.

    Learn how to do it

    Sell it yourself

    Take full control of how buyers see your home on Zillow by listing For Sale by Owner (FSBO).

    List your home

    What's special

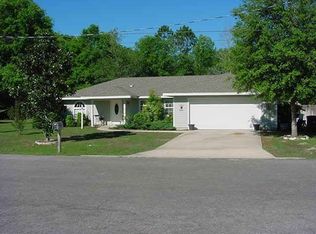
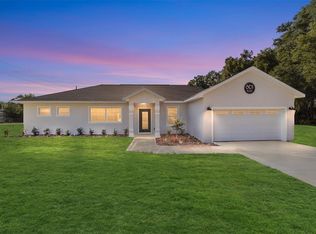
    Updated 3/2/2 in beautiful Woodfields subdivision nestled in the sought-after town of Williston. Forget those zero-lot line subdivisions. This parcel has over 115 feet of paved road frontage. The neighborhood is full of trees and the homes show the pride of ownership you're seeking. Home is in the southwestern corner of the subdivision with no neighbors to the south bordering the 50 acres of the Williston Elementary School. Outdoors you'll find mature landscaping with a welcoming full length covered front porch including the proverbial front porch swing. Open and enter through the solid glass storm door to a living room that is large enough for all your guests. The kitchen with ample cabinetry is well lit and all the appliances are recent with the dishwasher being brand new, never used except for testing. The flooring has been updated to luxury vinyl plank except for vinyl in the bathrooms and carpet in bedrooms 2 and 3. The master ensuite is extremely spacious with his-n-her closets and a beautiful master bath. The working washer and dryer are included and the size of the laundry room with so much room for storage will amaze you. The garage with its separate man door to the backyard is good-sized plus there is an outdoor carport that is tall enough for an RV. There are even hurricane shutters for the whole home! The new AC was just installed with its new wireless Nest thermostat in October 2023 and the 2004 coated metal roof has many, many years of life left. The recent furnishings are offered under separate contract for $15,000.00, if desired. (Desk, pantry cabinet, dishes, collectibles and some personal items do not convey.) A recent survey is available! You won't find a cleaner, more move-in-ready showing on your list! Come see the quality and value you can get in this Woodfields home. You won't be disappointed.

    Zillow last checked:

    Listing updated:

    Listing Provided by:

    Ann Larkins 352-467-9372,

    COOKIE KING REAL ESTATE, INC 352-528-5010

    Bought with:

    Ann Larkins, 3309582

    COOKIE KING REAL ESTATE, INC

    Source: Stellar MLS,MLS#: OM665675MLS LogoOriginating MLS: Ocala - Marion

    Facts & features

    Interior

    Bedrooms & bathrooms
    • Bedrooms: 3
    • Bathrooms: 2
    • Full bathrooms: 2
    Primary bedroom
    • Features: Ceiling Fan(s), Walk-In Closet(s)
    • Level: First
    • Dimensions: 14x16
    Primary bathroom
    • Features: Tub With Shower
    • Level: First
    • Dimensions: 10x12
    Kitchen
    • Level: First
    • Dimensions: 12x14
    Laundry
    • Features: Sink - Pedestal
    • Level: First
    • Dimensions: 7x22
    Living room
    • Features: Ceiling Fan(s)
    • Level: First
    • Dimensions: 14x16
    Heating
    • Electric, Zoned
    Cooling
    • Central Air
    Appliances
    • Included: Dishwasher, Dryer, Electric Water Heater, Microwave, Range, Refrigerator, Washer
    • Laundry: Laundry Room
    Features
    • Ceiling Fan(s), Living Room/Dining Room Combo, Primary Bedroom Main Floor, Open Floorplan, Thermostat, Walk-In Closet(s)
    • Flooring: Ceramic Tile, Vinyl
    • Windows: Window Treatments, Hurricane Shutters
    • Has fireplace: Yes
    • Fireplace features: Electric, Free Standing, Living Room
    • Furnished: Yes
    • Common walls with other units/homes: Corner Unit
    Interior area
    • Total structure area: 2,126
    • Total interior livable area: 1,328 sqft

    Property

    Parking
    • Total spaces: 4
    • Parking features: Driveway, Garage Door Opener, Garage Faces Side, RV Carport
    • Attached garage spaces: 2
    • Carport spaces: 2
    • Covered spaces: 4
    • Has uncovered spaces: Yes
    • Details: Garage Dimensions: 21x22
    Features
    • Levels: One
    • Stories: 1
    • Patio & porch: Covered, Front Porch, Patio
    • Exterior features: Lighting, Storage
    • Has view: Yes
    • View description: Garden, Park/Greenbelt, Trees/Woods
    Lot
    • Size: 0.38 Acres
    • Dimensions: 115 x 150 x 108
    • Features: Cleared, Corner Lot, City Lot, Landscaped, Level, Street Dead-End
    • Residential vegetation: Mature Landscaping
    Details
    • Parcel number: 1883400000
    • Zoning: R1
    • Special conditions: None
    • Horse amenities: None

    Construction

    Type & style
    • Home type: SingleFamily
    • Architectural style: Ranch
    • Property subtype: Single Family Residence
    Materials
    • HardiPlank Type, Wood Frame
    • Foundation: Slab
    • Roof: Metal
    Condition
    • Completed
    • New construction: No
    • Year built: 2004

    Utilities & green energy

    • Sewer: Public Sewer
    • Water: None
    • Utilities for property: BB/HS Internet Available, Cable Connected, Electricity Connected, Sewer Connected, Street Lights, Water Connected

    Community & neighborhood

    Location
    • Region: Williston
    • Subdivision: WOODFIELDS SUB

    HOA & financial

    HOA
    • Has HOA: No
    Other fees
    • Pet fee: $0 monthly
    Other financial information
    • Total actual rent: 0

    Other

    Other facts
    • Listing terms: Cash,Conventional,FHA,VA Loan
    • Ownership: Fee Simple
    • Road surface type: Paved, Asphalt

    Price history

    DateEventPrice
    6/5/2025Listing removed$312,995$236/sqft
    Source: Stellar MLS #OM697069 Report a problem
    5/22/2025Price change$312,995-1.6%$236/sqft
    Source: Stellar MLS #OM697069 Report a problem
    3/13/2025Listed for sale$318,000+12.8%$239/sqft
    Source: Stellar MLS #OM697069 Report a problem
    12/12/2023Sold$282,000-4%$212/sqft
    Source: Stellar MLS #OM665675 Report a problem
    11/10/2023Pending sale$293,900$221/sqft
    Source: Stellar MLS #OM665675 Report a problem
    10/31/2023Price change$293,900-1.7%$221/sqft
    Source: Stellar MLS #OM665675 Report a problem
    10/6/2023Listed for sale$298,950+33.5%$225/sqft
    Source: Stellar MLS #OM665675 Report a problem
    12/6/2021Sold$224,000+1623.1%$169/sqft
    Source: Public Record Report a problem
    3/26/2004Sold$13,000$10/sqft
    Source: Public Record Report a problem

    Public tax history

    YearProperty taxesTax assessment
    2024$3,598 -28.1%$210,463 -4.8%
    2023$5,001 +47.7%$221,119 +17.1%
    2022$3,386 +285.6%$188,877 +113.8%
    2021$878 +2.7%$88,339 -37.9%
    2020$855 +8.9%$142,196 +4%
    2019$785 +3.2%$136,775 +3%
    2018$761 $132,741 +59.9%
    2017$761 +23.1%$83,000 -14.8%
    2016$618 -1%$97,466 +3.4%
    2015$624 -0.6%$94,287 +11.6%
    2014$628 $84,475 +7.1%
    2013-- $78,903 -3.8%
    2012-- $82,037 -15.2%
    2011-- $96,741 -12%
    2010-- $109,912 +2.7%
    2009-- $107,022 +0.1%
    2008-- $106,915 +4.7%
    2007-- $102,140 +2.5%
    2006-- $99,649 +3%
    2005-- $96,747 +706.2%
    2004-- $12,000 +41.2%
    2003-- $8,500
    2002-- $8,500
    2001-- $8,500
    2000-- $8,500

    Find assessor info on the county website

    Neighborhood: 32696

    Nearby schools

    GreatSchools rating
    Schools provided by the listing agent
    • Elementary: Williston Elementary School-LV
    • Middle: Williston Middle High School-LV
    • High: Williston Middle High School-LV

    Source: Stellar MLS. This data may not be complete. We recommend contacting the local school district to confirm school assignments for this home.

    Get a cash offer in 3 minutes
    Find out how much your home could sell for in as little as 3 minutes with a no-obligation cash offer.
    Estimated market value
    $292,700
    Get a cash offer in 3 minutes
    Find out how much your home could sell for in as little as 3 minutes with a no-obligation cash offer.
    Estimated market value
    $292,700