Skip main navigation
Sold
  • Price Unknown

    802 SW Meadow Gln, Grain Valley, MO 64029

    3beds
    2,632sqft
    Single Family Residence
    Built in 2005
    9,148 Square Feet Lot
    $358,000 Zestimate®
    $--/sqft
    $2,280 Estimated rent

    Home value

    $358,000

    $340,000 - $376,000

    $2,280/mo

    Zestimate® history
    Loading
    Loading...

    Owner options

    List your home for rent

    $2,280/mo

    Rent Zestimate®

    Find your next renter with Zillow Rental Manager. Plus, with online applications, you can quickly screen prospective tenants – for free.

    Learn more

    $2,280/mo

    Rent Zestimate®

    Refinance and save

    $182/mo

    Est. payment

    Refinancing to a lower rate could help reduce your monthly payments and save thousands over the life of the loan.

    See today's rates

    $182/mo

    Est. payment

    Explore your selling options

    Work with a Zillow partner agent

    Leverage their expertise and Zillow's premium Showcase listings to get your home seen by more buyers.

    Get started

    List with your own agent

    Get your home in front of millions of buyers by listing it on Zillow.

    Learn how to do it

    Sell it yourself

    Take full control of how buyers see your home on Zillow by listing For Sale by Owner (FSBO).

    List your home

    What's special

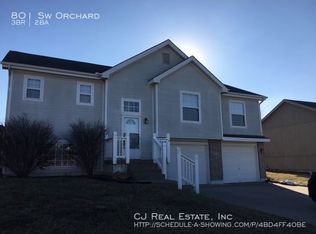
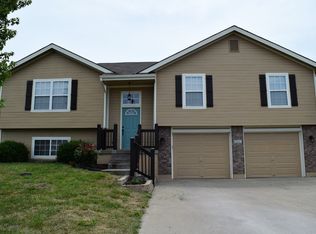
    Nestled in the Ryan Meadows neighborhood in the award winning Grain Valley school district, this stunning home offers the perfect blend of comfort and style. Boasting 3 bedrooms, 3 baths and a 2 car garage, this nicely maintained residence is sure to impress. Step into the inviting living room featuring a cozy fireplace, creating a warm ambiance for gatherings with loved ones. The open layout seamlessly flows into the kitchen, showcasing beautiful wood cabinets, a kitchen island, and modern appliances. Convenience is key with the laundry room located on the main level for easy access. Retreat to the carpeted bedrooms for restful nights and wake up refreshed to start your day. The finished basement with a bar area provides additional space for entertainment's and relaxation. Have game night with the shuffleboard and pool table that can be included. Basement bath is half bath with area for shower to be completed. Step outside to the nice deck overlooking the large yard, offering ample space for outdoor activities. Updates include all new flooring through the main level, freshly painted interior , new faucets, new lighting and more. Don't miss the opportunity to call this beautiful property your new home!

    Zillow last checked:

    Listing updated:

    Listed by:

    Shaun Ashley Team 816-812-8701,

    RE/MAX Heritage,

    Tisha Renee Homfeld 816-985-0848,

    RE/MAX Heritage

    Bought with:

    EXP Realty LLC

    Source: Heartland MLS as distributed by MLS GRID,MLS#: 2488541MLS Logo

    Facts & features

    Interior

    Bedrooms & bathrooms
    • Bedrooms: 3
    • Bathrooms: 3
    • Full bathrooms: 2
    • 1/2 bathrooms: 1
    Primary bedroom
    • Features: Ceiling Fan(s), Laminate Counters, Walk-In Closet(s)
    • Level: First
    • Area: 210 Square Feet
    • Dimensions: 15 x 14
    Bedroom 2
    • Features: Carpet
    • Level: First
    • Area: 160 Square Feet
    • Dimensions: 16 x 10
    Bedroom 3
    • Features: Carpet
    • Level: First
    • Area: 110 Square Feet
    • Dimensions: 11 x 10
    Basement
    • Features: Ceramic Tiles
    • Level: Lower
    Great room
    • Features: Ceramic Tiles
    • Level: Basement
    • Area: 675 Square Feet
    • Dimensions: 15 x 45
    Kitchen
    • Features: Kitchen Island, Laminate Counters
    • Level: First
    • Area: 198 Square Feet
    • Dimensions: 18 x 11
    Living room
    • Features: Ceiling Fan(s), Fireplace, Laminate Counters
    • Level: First
    • Area: 221 Square Feet
    • Dimensions: 17 x 13
    Heating
    • Forced Air
    Cooling
    • Electric
    Appliances
    • Included: Dishwasher, Disposal, Microwave, Refrigerator, Built-In Electric Oven
    • Laundry: Main Level, Off The Kitchen
    Features
    • Ceiling Fan(s), Kitchen Island, Vaulted Ceiling(s), Walk-In Closet(s)
    • Flooring: Carpet, Luxury Vinyl
    • Basement: Daylight,Finished,Walk-Out Access
    • Number of fireplaces: 1
    • Fireplace features: Living Room
    Interior area
    • Total structure area: 2,632
    • Total interior livable area: 2,632 sqft
    • Finished area above ground: 1,316
    • Finished area below ground: 1,316

    Property

    Parking
    • Total spaces: 2
    • Parking features: Attached, Garage Door Opener, Garage Faces Front
    • Attached garage spaces: 2
    Features
    • Patio & porch: Deck, Patio
    • Fencing: Partial
    Lot
    • Size: 9,148 Square Feet
    • Features: City Limits, City Lot, Cul-De-Sac
    Details
    • Parcel number: 40410014800000000

    Construction

    Type & style
    • Home type: SingleFamily
    • Architectural style: Traditional
    • Property subtype: Single Family Residence
    Materials
    • Board & Batten Siding, Brick Trim
    • Roof: Composition
    Condition
    • Year built: 2005

    Utilities & green energy

    • Sewer: Public Sewer
    • Water: Public

    Community & HOA

    Community
    • Security: Smoke Detector(s)
    • Subdivision: Ryan Meadows
    HOA
    • Has HOA: Yes
    • Amenities included: Pool
    • HOA fee: $182 annually
    • HOA name: Ryan Meadows HOA
    Location
    • Region: Grain Valley

    Financial & listing details

    • Tax assessed value: $232,760
    • Annual tax amount: $5,577
    • Date on market: 6/7/2024
    • Listing terms: Cash,Conventional,FHA,VA Loan
    • Ownership: Private
    • Road surface type: Paved

    Price history

    DateEventPrice
    8/26/2024Sold--
    Source: Heartland MLS as distributed by MLS GRID #2488541 Report a problem
    7/26/2024Pending sale$334,900$127/sqft
    Source: Heartland MLS as distributed by MLS GRID #2488541 Report a problem
    7/24/2024Price change$334,900-2.9%$127/sqft
    Source: Heartland MLS as distributed by MLS GRID #2488541 Report a problem
    7/13/2024Price change$344,900-1.4%$131/sqft
    Source: Heartland MLS as distributed by MLS GRID #2488541 Report a problem
    6/21/2024Listed for sale$349,900+142.1%$133/sqft
    Source: Heartland MLS as distributed by MLS GRID #2488541 Report a problem
    10/4/2010Sold--
    Source: Public Record Report a problem
    4/25/2010Listed for sale$144,500$55/sqft
    Source: RE/MAX Heritage #1669932 Report a problem

    Public tax history

    YearProperty taxesTax assessment
    2025$3,620 -37.5%$44,224 -36.8%
    2024$5,793 +3.9%$70,004
    2023$5,577 +83.1%$70,004 +109.3%
    2022$3,047 +2.4%$33,441
    2021$2,976 -1.1%$33,441 +0.3%
    2020$3,009 +2.1%$33,342
    2019$2,949 $33,342 +3.8%
    2018$2,949 -4.1%$32,116
    2017$3,074 +3.8%$32,116 +2.6%
    2016$2,961 +10.3%$31,312 +11%
    2014$2,685 +0.4%$28,219
    2013$2,675 -0.3%$28,219
    2012$2,682 +1.6%$28,219
    2011$2,639 +2.6%$28,219
    2010$2,573 -3.8%$28,219
    2009$2,675 -0.2%$28,219 -6%
    2008$2,680 -0.3%$30,020
    2007$2,688 $30,020
    2006-- $30,020 +953.3%
    2005-- $2,850
    Find assessor info on the county website

    Neighborhood: 64029

    Nearby schools

    GreatSchools rating
    Schools provided by the listing agent
    • Elementary: Stony Point
    • Middle: Grain Valley South
    • High: Grain Valley

    Source: Heartland MLS as distributed by MLS GRID. This data may not be complete. We recommend contacting the local school district to confirm school assignments for this home.

    Get a cash offer in 3 minutes
    Find out how much your home could sell for in as little as 3 minutes with a no-obligation cash offer.
    Estimated market value
    $358,000
    Get a cash offer in 3 minutes
    Find out how much your home could sell for in as little as 3 minutes with a no-obligation cash offer.
    Estimated market value
    $358,000