Skip main navigation
Off market
  • $418,100

    802 Saratoga Ter, Turnersville, NJ 08012

    4beds
    2,172sqft
    SingleFamily
    Built in 1978
    0.26 Acres Lot
    $418,100 Zestimate®
    $192/sqft
    $3,137 Estimated rent

    Home value

    $418,100

    $397,000 - $439,000

    $3,137/mo

    Zestimate® history
    Loading
    Loading...

    Owner options

    List your home for rent

    $3,137/mo

    Rent Zestimate®

    Find your next renter with Zillow Rental Manager. Plus, with online applications, you can quickly screen prospective tenants – for free.

    Learn more

    $3,137/mo

    Rent Zestimate®

    Refinance and save

    $3,035/mo

    Est. payment

    Refinancing to a lower rate could help reduce your monthly payments and save thousands over the life of the loan.

    See today's rates

    $3,035/mo

    Est. payment

    Explore your selling options

    Work with a Zillow partner agent

    Leverage their expertise and Zillow's premium Showcase listings to get your home seen by more buyers.

    Get started

    List with your own agent

    Get your home in front of millions of buyers by listing it on Zillow.

    Learn how to do it

    Sell it yourself

    Take full control of how buyers see your home on Zillow by listing For Sale by Owner (FSBO).

    List your home

    What's special

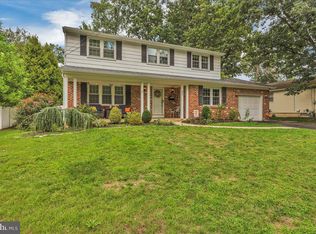
    Look no further for your home. As you pull up to this lovely home, you will notice the sun shining down to kiss the owners and their castle at 802 Saratoga Terrace with warmth. Notice the roof which is a newer roof (approx 6 years old) with a lifetime warranty, and the siding and stone section in the front. Walk-up the pathway and enter the double pane sidelight newer entry door with etched glass bringing you into a warn sunlit tiled hallway haven. Walk up the wooden steps into the sunlit open space concept floor plan and to the right the living room boasts a bow window for an abundance of light. Next you move into the dining room area with stained French door leading onto the double tier deck to the spacious backyard. Move to the right and the dining room flows into the updated kitchen area with two breakfast bars, stainless steel appliances, a stone sink, granite transformation counter tops with ceramic small tile back-splash, tiled floors, wooden cabinets by HASS Cabinet Co., along with a double window in the kitchen for light entrance to view the double tier deck, spacious backyard and pool with deck. Notice newer window replacements by Anderson Renewal throughout areas in the home as well. Exit the open kitchen and glide down the hallway with access to the attic which the new owner can use for storage and a hallway closet on the left. Notice the bathroom to the right with tub/shower, as well as, a bedroom to the left, one to the center and the master bedroom to the right with ample space for bedding, furniture and your clothing storage. Taking you down the steps to the foyer area and moving down into the bottom level, you will notice the vinyl waterproof wood-type flooring, the brightly lit area to the right, and then down the hallway to the left leading to another bedroom/office/workout area, along with a spacious room where the washer and dryer appliances are sitting. Come back through the hallway and enter into the spacious family room again. The entire family room area is wainscoted including the hallway leading to the fourth bedroom/office/workout area. The family room boats a marble fireplace currently with a electric inset with glass door and remote that gives off heat or can be used for aesthetic purposed. The fireplace and also be converted to natural gas, if you, as the new owner chooses to do so. When in the family room area, notice the built in bookshelf to the left and a door which opens to the utility room. You will find the heating and air conditioning system (approx) 2.5 years old and the heating system boasting an attached UV light system (for germ and particle removal by the system), along with a whole house RAIN SOFT WATER SYSTEM that was installed. Right beyond the utility room is a 2nd half bath. Exit the bathroom and you will see a door to the left leading to the backyard whole boasts vinyl fencing around the entire yard, a concrete patio, an above ground pool with new liner and a 1 year old pump with an attached deck, a shed (as-is) and double tier deck off the home. This home is a must see to make it your next homeThe owners have taken care of this beautiful home to pass onto the next owner to love and make their own memories. This home is located within the Washington Township School District of Gloucester County and within easy access to major highways and roads leading to local shopping center both within the community and access to the tri-state area.

    This property is not currently displayed as for sale or rent on Zillow. This may be different from what's on other websites or public sources.
    Facts & features

    Interior

    Bedrooms & bathrooms
    • Bedrooms: 4
    • Bathrooms: 2
    • Full bathrooms: 1
    • 1/2 bathrooms: 1
    Heating
    • Forced air
    Cooling
    • Central
    Appliances
    • Included: Dishwasher, Dryer, Microwave, Range / Oven, Refrigerator, Washer
    Features
    • Ceiling Fan(s), Window Treatments, Dining Area, Eat-in Kitchen, Air Filter System, Soaking Tub, Open Floorplan, Attic, Wainscotting, Breakfast Area, Upgraded Countertops, Water Treat System, Attic/House Fan, Tub Shower
    Interior area
    • Total interior livable area: 2,172 sqft
    • Finished area below ground: 0

    Property

    Parking
    • Total spaces: 3
    Accessibility
    • Accessibility features: 2+ Access Exits
    Features
    • Exterior features: Stone, Vinyl
    • Pool features: Private
    Lot
    • Size: 0.26 Acres
    Details
    • Parcel number: 1800245000000019
    • Special conditions: Standard

    Construction

    Type & style
    • Home type: SingleFamily
    Materials
    • Frame
    Condition
    • Year built: 1978

    Community & HOA

    Location
    • Region: Turnersville
    • Municipality: WASHINGTON TWP

    Financial & listing details

    • Price per square foot: $192/sqft
    • Tax assessed value: $217,000
    • Annual tax amount: $7,630

    Price history

    DateEventPrice
    1/28/2021Sold$259,900$120/sqft
    Source: Public Record Report a problem
    12/14/2020Pending sale$259,900$120/sqft
    Source: RE/MAX Preferred-Sewell #NJGL268712 Report a problem
    12/6/2020Listed for sale$259,900+8.3%$120/sqft
    Source: RE/MAX Preferred-Sewell #NJGL268712 Report a problem
    8/20/2009Sold$239,900$110/sqft
    Source: Public Record Report a problem
    6/11/2009Listed for sale$239,900-4%$110/sqft
    Source: CENTURY 21 Hearst Realty, Inc. #5544094 Report a problem
    9/23/2005Sold$249,890+28.2%$115/sqft
    Source: Public Record Report a problem
    1/28/2004Sold$194,900+55.9%$90/sqft
    Source: Public Record Report a problem
    9/12/2003Sold$125,000$58/sqft
    Source: Public Record Report a problem

    Public tax history

    YearProperty taxesTax assessment
    2025$7,630 $217,000
    2024$7,630 -2.2%$217,000
    2023$7,801 +3.4%$217,000
    2022$7,545 +1.3%$217,000
    2021$7,450 +7.1%$217,000
    2020$6,958 +34.3%$217,000 +13.7%
    2019$5,181 $190,900
    2018$5,181 -23.3%$190,900
    2017$6,754 +1.4%$190,900
    2016$6,659 +3.3%$190,900
    2015$6,449 +2.3%$190,900
    2014$6,305 +15%$190,900 +85%
    2012$5,482 +0.4%$103,200
    2011$5,460 +4.2%$103,200
    2010$5,241 +3.2%$103,200
    2009$5,080 $103,200
    2008-- $103,200
    2007-- $103,200
    2006-- $103,200
    2005-- $103,200
    2004-- $103,200
    2003-- $103,200
    2002-- $103,200
    2001-- $103,200
    Find assessor info on the county website

    Neighborhood: 08012

    Nearby schools

    GreatSchools rating
    Schools provided by the listing agent
    • District: WASHINGTON TOWNSHIP PUBLIC SCHOOLS

    Source: The MLS. This data may not be complete. We recommend contacting the local school district to confirm school assignments for this home.

    Get a cash offer in 3 minutes
    Find out how much your home could sell for in as little as 3 minutes with a no-obligation cash offer.
    Estimated market value
    $418,100
    Get a cash offer in 3 minutes
    Find out how much your home could sell for in as little as 3 minutes with a no-obligation cash offer.
    Estimated market value
    $418,100