Nestled in a charming no-HOA neighborhood, this beautiful ranch-style home blends comfort and style. It offers three bedrooms, a large dining area, a versatile office, and a bonus room. Modern updates and timeless features create an inviting and functional space. Rich hand-scraped wood floors flow through the main living areas, complemented by updated light fixtures. The spacious living room, with its updated fireplace, is perfect for cozy evenings or gatherings.The fully renovated kitchen features stunning single-slab granite countertops, custom cabinet drawers, and a cozy coffee bar—ideal for morning rituals or casual moments. Adjacent, the dining area accommodates family meals or entertaining, while the bonus room offers flexibility as an office, workout space, or reading nook.he serene primary suite boasts a spa-like bathroom, offering a private retreat. Thoughtful details and ample storage ensure the home is both practical and stylish. Outside, the covered patio with pergola that opens up provides a perfect space for relaxation or outdoor entertaining. The yard adds both charm and functionality. Located steps from a playground, the home offers easy access to community activities, while the no-HOA setting provides added freedom. This delightful ranch-style home combines modern convenience, timeless design, and a welcoming neighborhood, inviting you to enjoy the best of comfort and community living.
Sold
Price Unknown
802 Scottsdale Dr, Richardson, TX 75080
3beds
1,800sqft
Single Family Residence
Built in 1963
9,191 Square Feet Lot
$521,200 Zestimate®
$--/sqft
$2,704 Estimated rent
Home value
$521,200
$469,000 - $579,000
$2,704/mo
Zestimate® history
Owner options
List your home for rent
$2,704/mo
Rent Zestimate®
Find your next renter with Zillow Rental Manager. Plus, with online applications, you can quickly screen prospective tenants – for free.
$2,704/mo
Rent Zestimate®
Refinance and save
Refinancing to a lower rate could help reduce your monthly payments and save thousands over the life of the loan.
Explore your selling options
Work with a Zillow partner agent
Leverage their expertise and Zillow's premium Showcase listings to get your home seen by more buyers.
Get startedList with your own agent
Get your home in front of millions of buyers by listing it on Zillow.
Learn how to do itSell it yourself
Take full control of how buyers see your home on Zillow by listing For Sale by Owner (FSBO).
List your homeWhat's special
Modern updatesTimeless featuresVersatile officeHand-scraped wood floorsBonus roomLarge dining areaThree bedrooms
Zillow last checked:
Listing updated:
Listed by:
Jenny Hogan 0676950 404-797-7861,
Monument Realty 214-705-7827
Bought with:
Alyssa Ramsey
Dave Perry Miller Real Estate
Source: NTREIS,MLS#: 20808470
Facts & features
Interior
Bedrooms & bathrooms
- Bedrooms: 3
- Bathrooms: 2
- Full bathrooms: 2
Primary bedroom
- Level: First
- Dimensions: 11 x 15
Bedroom
- Level: First
- Dimensions: 10 x 11
Bedroom
- Level: First
- Dimensions: 11 x 10
Dining room
- Level: First
- Dimensions: 11 x 11
Kitchen
- Features: Kitchen Island
- Level: First
- Dimensions: 16 x 10
Living room
- Level: First
- Dimensions: 16 x
Office
- Level: First
- Dimensions: 10 x 10
Heating
- Central, Natural Gas
Cooling
- Central Air, Ceiling Fan(s), Electric
Appliances
- Included: Dishwasher, Disposal, Gas Range, Vented Exhaust Fan
- Laundry: In Hall
Features
- Decorative/Designer Lighting Fixtures, Cable TV
- Flooring: Ceramic Tile, Wood
- Windows: Bay Window(s)
- Has basement: No
- Number of fireplaces: 1
- Fireplace features: Masonry
Interior area
- Total interior livable area: 1,800 sqft
Property
Parking
- Total spaces: 2
- Parking features: Door-Single, Garage Faces Rear
- Attached garage spaces: 2
Features
- Levels: One
- Stories: 1
- Patio & porch: Covered, Patio
- Exterior features: Rain Gutters
- Pool features: None
- Fencing: Chain Link
Lot
- Size: 9,191 Square Feet
- Features: Flag Lot, Interior Lot, Subdivision
Details
- Parcel number: 42157500350180000
Construction
Type & style
- Home type: SingleFamily
- Architectural style: Ranch,Detached
- Property subtype: Single Family Residence
Materials
- Brick
- Foundation: Slab
- Roof: Composition
Condition
- Year built: 1963
Utilities & green energy
- Sewer: Public Sewer
- Water: Public
- Utilities for property: Sewer Available, Water Available, Cable Available
Community & HOA
Community
- Security: Smoke Detector(s)
- Subdivision: Richardson Heights Add 05 Instl
HOA
- Has HOA: No
Location
- Region: Richardson
Financial & listing details
- Tax assessed value: $507,780
- Annual tax amount: $9,424
- Date on market: 1/4/2025
- Cumulative days on market: 10 days
- Listing terms: Cash,Conventional,FHA,VA Loan
Price history
| Date | Event | Price |
|---|---|---|
| 2/13/2025 | Sold | -- |
Source: NTREIS #20808470 Report a problem | ||
| 1/25/2025 | Pending sale | $529,000$294/sqft |
Source: NTREIS #20808470 Report a problem | ||
| 1/14/2025 | Contingent | $529,000$294/sqft |
Source: NTREIS #20808470 Report a problem | ||
| 1/12/2025 | Price change | $529,000-1.9%$294/sqft |
Source: NTREIS #20808470 Report a problem | ||
| 1/4/2025 | Listed for sale | $539,000+54.7%$299/sqft |
Source: NTREIS #20808470 Report a problem | ||
| 12/31/2020 | Sold | -- |
Source: Agent Provided Report a problem | ||
| 12/11/2020 | Pending sale | $348,500$194/sqft |
Source: Greenbrook Realty #14477643 Report a problem | ||
| 11/27/2020 | Listed for sale | $348,500+74.4%$194/sqft |
Source: Greenbrook Realty #14477643 Report a problem | ||
| 6/4/2012 | Sold | -- |
Source: Agent Provided Report a problem | ||
| 3/2/2012 | Listed for sale | $199,800$111/sqft |
Source: Infinity Residential RRE #11729953 Report a problem | ||
Public tax history
| Year | Property taxes | Tax assessment |
|---|---|---|
| 2025 | $4,565 +10.1% | $507,780 +17.5% |
| 2024 | $4,147 +6.9% | $432,190 +11.1% |
| 2023 | $3,881 -12.6% | $389,180 |
| 2022 | $4,439 +7.6% | $389,180 +16.2% |
| 2021 | $4,124 +8.3% | $334,840 |
| 2020 | $3,807 -0.5% | $334,840 |
| 2019 | $3,825 +5.4% | $334,840 +6.1% |
| 2018 | $3,629 -50% | $315,460 +16.2% |
| 2017 | $7,253 +24.3% | $271,440 +24.2% |
| 2016 | $5,835 +13.6% | $218,540 +7.6% |
| 2015 | $5,137 | $203,180 +4.4% |
| 2014 | $5,137 | $194,650 |
| 2013 | -- | -- |
| 2012 | -- | -- |
| 2011 | -- | -- |
| 2010 | -- | -- |
| 2009 | -- | -- |
| 2008 | -- | -- |
| 2007 | -- | -- |
| 2005 | -- | -- |
| 2004 | -- | -- |
| 2003 | -- | -- |
| 2002 | -- | -- |
| 2001 | -- | -- |
Find assessor info on the county website
Neighborhood: Richardson Heights
Nearby homes
- $--3 bd2 ba1.8k sqft800 Scottsdale Dr, Richardson, TX 75080Sold

- $469,3003 bd2 ba1.7k sqft804 Scottsdale Dr, Richardson, TX 75080Off Market
- $420,9003 bd2 ba1.5k sqft806 Scottsdale Dr, Richardson, TX 75080Off Market

- $410,2002 bd2 ba1.7k sqft803 Downing Dr, Richardson, TX 75080Off Market
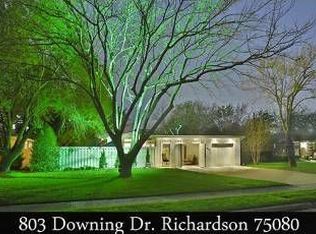
- $376,3003 bd2 ba1.8k sqft801 Downing Dr, Richardson, TX 75080Off Market
- $258,7003 bd2 ba1k sqft805 Downing Dr, Richardson, TX 75080Off Market
- $442,0003 bd1 ba1.4k sqft803 Scottsdale Dr, Richardson, TX 75080Off Market
- $440,0003 bd2 ba1.7k sqft805 Scottsdale Dr, Richardson, TX 75080Off Market
Nearby schools
GreatSchools rating
- 6/10Richardson Heights Elementary SchoolGrades: PK-6Distance: 0.3 mi
- 7/10Richardson West Junior High SchoolGrades: 7-8Distance: 0.9 mi
- 6/10Richardson High SchoolGrades: 9-12Distance: 0.8 mi
Schools provided by the listing agent
- Elementary: Richardson Heights
- High: Richardson
- District: Richardson ISD
Source: NTREIS. This data may not be complete. We recommend contacting the local school district to confirm school assignments for this home.
Get a cash offer in 3 minutes
Find out how much your home could sell for in as little as 3 minutes with a no-obligation cash offer.
Estimated market value
$521,200
Get a cash offer in 3 minutes
Find out how much your home could sell for in as little as 3 minutes with a no-obligation cash offer.
Estimated market value
$521,200
- Texas
- Dallas County
- Richardson
- 75080
- Richardson Heights
- 802 Scottsdale Dr
Nearby cities
Nearby neighborhoods
Nearby zip codes
Other Richardson Topics
