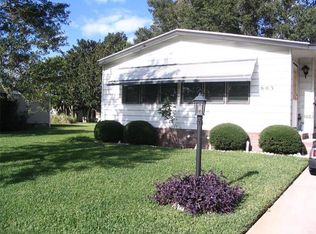
Beautifully updated 2 bedroom, 2 bath corner lot home with 1,196 sq ft of living space, featuring luxury vinyl floors, new windows (2025), roof (2024), HVAC (2025), water heater (2024), and granite countertops in the kitchen (2024); the kitchen also includes a farmhouse sink, pantry, breakfast bar, and all newer GE appliances, while the spacious living room offers solar tubes, a ceiling fan, and sliding doors leading to the enclosed lanai; the inviting primary suite features two walk-in closets and an en suite bath with a large tiled step-in shower, grab bars, seat, and built-in cabinetry; additional highlights include a cozy guest wing with walk-in closet, dining room with built-in hutch, outdoor laundry room with sink, expansive 20x21 Florida room with painted concrete floor and golf cart storage, covered lanai with cottage door and windows all around, plus a beautifully landscaped yard with flower beds, gutters, and downspouts – a warm and welcoming home with thoughtful modern updates throughout.
Sold for $210,000
$210,000
802 Sharon Dr, Lady Lake, FL 32159
2beds
1,196sqft
Mobile Home
Built in 1984
7,200 Square Feet Lot
$210,200 Zestimate®
$176/sqft
$2,010 Estimated rent
Home value
$210,200
$195,000 - $227,000
$2,010/mo
Zestimate® history
Owner options
List your home for rent
$2,010/mo
Rent Zestimate®
Find your next renter with Zillow Rental Manager. Plus, with online applications, you can quickly screen prospective tenants – for free.
$2,010/mo
Rent Zestimate®
Refinance and save
$1,694/mo
Est. payment
Refinancing to a lower rate could help reduce your monthly payments and save thousands over the life of the loan.
$1,694/mo
Est. payment
Explore your selling options
Work with a Zillow partner agent
Leverage their expertise and Zillow's premium Showcase listings to get your home seen by more buyers.
Get startedList with your own agent
Get your home in front of millions of buyers by listing it on Zillow.
Learn how to do itSell it yourself
Take full control of how buyers see your home on Zillow by listing For Sale by Owner (FSBO).
List your homeWhat's special
Enclosed lanaiCovered lanaiSolar tubesFlower bedsBreakfast barGranite countertopsCeiling fan
Zillow last checked:
Listing updated:
Listing Provided by:
Delvys Cardenas 352-895-4298,
FLORIDA FINE HOMES REALTY, LLC 352-446-8886
Bought with:
Elizabeth Fox, 3320908
BLU SEA DREAMS,LLC
Source: Stellar MLS,MLS#: G5102169 Originating MLS: Lake and Sumter
Originating MLS: Lake and Sumter
Facts & features
Interior
Bedrooms & bathrooms
- Bedrooms: 2
- Bathrooms: 2
- Full bathrooms: 2
Primary bedroom
- Features: Ceiling Fan(s), Walk-In Closet(s)
- Level: First
- Area: 186 Square Feet
- Dimensions: 15.5x12
Bedroom 2
- Features: Ceiling Fan(s), Built-in Closet
- Level: First
- Area: 110 Square Feet
- Dimensions: 11x10
Balcony porch lanai
- Level: First
- Area: 135 Square Feet
- Dimensions: 13.5x10
Dining room
- Level: First
- Area: 126.5 Square Feet
- Dimensions: 11.5x11
Kitchen
- Features: Breakfast Bar, Granite Counters
- Level: First
- Area: 109.25 Square Feet
- Dimensions: 11.5x9.5
Laundry
- Level: First
- Area: 137.5 Square Feet
- Dimensions: 12.5x11
Living room
- Features: Ceiling Fan(s)
- Level: First
- Area: 195.5 Square Feet
- Dimensions: 17x11.5
Heating
- Central
Cooling
- Central Air
Appliances
- Included: Dishwasher, Dryer, Electric Water Heater, Range, Refrigerator, Washer
- Laundry: Laundry Room, Outside
Features
- Ceiling Fan(s), Eating Space In Kitchen, Open Floorplan, Stone Counters, Thermostat, Vaulted Ceiling(s), Walk-In Closet(s)
- Flooring: Luxury Vinyl, Vinyl
- Windows: Window Treatments
- Has fireplace: No
Interior area
- Total structure area: 1,830
- Total interior livable area: 1,196 sqft
Property
Parking
- Total spaces: 2
- Parking features: Driveway, Golf Cart Garage
- Carport spaces: 2
- Has uncovered spaces: Yes
- Details: Garage Dimensions: 12x10
Features
- Levels: One
- Stories: 1
- Patio & porch: Enclosed, Side Porch
- Exterior features: Awning(s), Lighting, Rain Gutters
Lot
- Size: 7,200 sqft
- Dimensions: 80 x 90
Details
- Parcel number: 061824037500048100
- Zoning: RM
- Special conditions: None
Construction
Type & style
- Home type: MobileManufactured
- Property subtype: Mobile Home
Materials
- Vinyl Siding
- Foundation: Pillar/Post/Pier
- Roof: Other,Shingle
Condition
- Completed
- New construction: No
- Year built: 1984
Utilities & green energy
- Sewer: Public Sewer
- Water: Public
- Utilities for property: Cable Available, Electricity Connected, Public, Sewer Connected, Street Lights, Underground Utilities, Water Connected
Community & neighborhood
Security
- Security features: Smoke Detector(s)
Community
- Community features: Fishing, Clubhouse, Community Mailbox, Deed Restrictions, Dog Park, Fitness Center, Gated Community - Guard, Golf Carts OK, Golf, Park, Playground, Pool, Tennis Court(s)
Senior living
- Senior community: Yes
Location
- Region: Lady Lake
- Subdivision: THE VILLAGES
HOA & financial
HOA
- Has HOA: No
- HOA fee: $199 monthly
- Amenities included: Clubhouse, Fitness Center, Park, Playground, Pool, Recreation Facilities, Tennis Court(s)
- Services included: Community Pool, Pool Maintenance, Recreational Facilities
- Association name: The Villages Community Development District
- Association phone: 352-751-3939
Other fees
- Pet fee: $0 monthly
Other financial information
- Total actual rent: 0
Other
Other facts
- Body type: Double Wide
- Listing terms: Cash,Conventional
- Ownership: Fee Simple
- Road surface type: Paved
Price history
| Date | Event | Price |
|---|---|---|
| 11/24/2025 | Sold | $210,000-4.1%$176/sqft |
Source:  Stellar MLS #G5102169 Report a problem Stellar MLS #G5102169 Report a problem | ||
| 10/29/2025 | Pending sale | $219,000$183/sqft |
Source: Stellar MLS #G5102169 Report a problem | ||
| 10/8/2025 | Price change | $219,000-2.6%$183/sqft |
Source: Stellar MLS #G5102169 Report a problem | ||
| 9/23/2025 | Listed for sale | $224,900+49.9%$188/sqft |
Source: Stellar MLS #G5102169 Report a problem | ||
| 4/23/2024 | Sold | $150,000-6.3%$125/sqft |
Source: Stellar MLS #OM665968 Report a problem | ||
| 4/2/2024 | Pending sale | $160,000$134/sqft |
Source: Stellar MLS #OM665968 Report a problem | ||
| 3/19/2024 | Price change | $160,000-9.9%$134/sqft |
Source: Stellar MLS #OM665968 Report a problem | ||
| 3/15/2024 | Pending sale | $177,498$148/sqft |
Source: Stellar MLS #OM665968 Report a problem | ||
| 2/12/2024 | Price change | $177,498-6.6%$148/sqft |
Source: Stellar MLS #OM665968 Report a problem | ||
| 1/16/2024 | Price change | $190,000-2.6%$159/sqft |
Source: Stellar MLS #OM665968 Report a problem | ||
| 12/21/2023 | Price change | $195,000-2.4%$163/sqft |
Source: Stellar MLS #OM665968 Report a problem | ||
| 10/9/2023 | Listed for sale | $199,800+124.5%$167/sqft |
Source: Stellar MLS #OM665968 Report a problem | ||
| 9/13/2016 | Sold | $89,000-28.8%$74/sqft |
Source: Public Record Report a problem | ||
| 3/9/2007 | Sold | $125,000+95.3%$105/sqft |
Source: Public Record Report a problem | ||
| 10/30/1996 | Sold | $64,000$54/sqft |
Source: Public Record Report a problem | ||
Public tax history
| Year | Property taxes | Tax assessment |
|---|---|---|
| 2025 | $2,564 +9.5% | $144,612 +2.2% |
| 2024 | $2,341 +5.7% | $141,510 +10% |
| 2023 | $2,215 +17.9% | $128,650 +10% |
| 2022 | $1,878 +13.1% | $116,961 +14.7% |
| 2021 | $1,661 -4% | $101,943 +2.5% |
| 2020 | $1,730 -9.3% | $99,433 -9.2% |
| 2019 | $1,907 +12.2% | $109,453 +10% |
| 2018 | $1,700 | $99,503 +6.2% |
| 2017 | $1,700 +6% | $93,717 -10.2% |
| 2016 | $1,604 -7.3% | $104,332 +14% |
| 2015 | $1,730 +19.7% | $91,518 +18.2% |
| 2014 | $1,445 +39.2% | $77,453 +8.6% |
| 2013 | $1,038 +101% | $71,296 |
| 2012 | $516 -11.1% | $71,296 -7.9% |
| 2011 | $581 +1.2% | $77,453 +1.4% |
| 2010 | $574 -5.9% | $76,402 -3.1% |
| 2009 | $610 -18.3% | $78,844 -10.5% |
| 2008 | $746 +42.9% | $88,059 +48.5% |
| 2007 | $522 -3.3% | $59,284 +2.5% |
| 2006 | $540 +4.3% | $57,839 +3% |
| 2005 | $517 +5.1% | $56,155 +3% |
| 2004 | $492 +0.1% | $54,520 -0.5% |
| 2003 | $492 +15.5% | $54,788 +4.9% |
| 2002 | $426 | $52,250 +1.6% |
| 2001 | $426 +4.3% | $51,428 +3% |
| 2000 | $408 | $49,931 |
Find assessor info on the county website
Neighborhood: 32159

Nearby schools
GreatSchools rating
- 7/10The Villages Elementary Of Lady Lake SchoolGrades: PK-5Distance: 0.8 mi
- 3/10Carver Middle SchoolGrades: 6-8Distance: 8.2 mi
- 2/10Leesburg High SchoolGrades: 9-12Distance: 9.6 mi
Get a cash offer in 3 minutes
Find out how much your home could sell for in as little as 3 minutes with a no-obligation cash offer.
Estimated market value
$210,200
Get a cash offer in 3 minutes
Find out how much your home could sell for in as little as 3 minutes with a no-obligation cash offer.
Estimated market value
$210,200
- Florida
- Lake County
- The Villages
- 32159
- 802 Sharon Dr
Nearby cities
Nearby zip codes
Other The Villages Topics
