Skip main navigation
PendingErrorPrice cut: $15K (8/5)
$314,900
4beds
1,723sqft

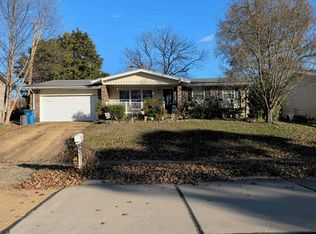
802 Sherwick Ter, Ballwin, MO 63021

4beds
1,723sqft
Single family residence
Built in 1967
10,123 sqft
2 Attached garage spaces
$183 price/sqft

What's special

Sprawling backyardFresh neutral paintBeautiful hardwood floorsFunctional layoutWelcoming living spaceNew windowsAbundant natural light

Welcome home to this charming 4 bedroom, 2 bath split-level home nestled in the established Chadwick Estates subdivision! This well maintained 1967 built home offers approximately 1,723 sq ft of living space on a generous lot with mature trees, a sprawling backyard, and an oversized 2 car garage. Recent updates include ...

23 days
|
2,204
|
174
|

Likely to sell faster than

Source: MARIS,MLS#: 26037876MLS LogoOriginating MLS: St. Louis Association of REALTORS
Travel times

Living Room

Kitchen

Primary Bedroom

Zillow last checked:

Listing updated:

Listed by:

Allen Brake 314-720-2711,

Allen Brake Real Estate,

Denise C Bryant 314-495-3553,

Allen Brake Real Estate

Source: MARIS,MLS#: 26037876MLS LogoOriginating MLS: St. Louis Association of REALTORS

Facts & features

Interior

Bedrooms & bathrooms
  • Bedrooms: 4
  • Bathrooms: 2
  • Full bathrooms: 2
  • Main level bathrooms: 2
  • Main level bedrooms: 4
Primary bedroom
  • Features: Floor Covering: Wood
  • Level: Main
  • Area: 153.92
  • Dimensions: 10.4x14.8
Bedroom
  • Level: Main
  • Area: 122.36
  • Dimensions: 13.3x9.2
Bedroom
  • Level: Main
  • Area: 95.2
  • Dimensions: 8.5x11.2
Primary bathroom
  • Features: Floor Covering: Ceramic Tile
  • Level: Main
  • Area: 20.44
  • Dimensions: 5.11x4
Dining room
  • Features: Floor Covering: Wood
  • Level: Main
  • Area: 103.2
  • Dimensions: 8.6x12
Kitchen
  • Features: Floor Covering: Ceramic Tile
  • Level: Main
  • Area: 121.16
  • Dimensions: 9.11x13.3
Living room
  • Features: Floor Covering: Wood
  • Level: Main
  • Area: 164.92
  • Dimensions: 13.3x12.4
Living room
  • Level: Lower
  • Area: 166.92
  • Dimensions: 15.6x10.7
Office
  • Features: Floor Covering: Wood
  • Level: Main
  • Area: 123.69
  • Dimensions: 13.3x9.3
Recreation room
  • Level: Lower
  • Area: 198.12
  • Dimensions: 15.6x12.7
Heating
  • Forced Air, Natural Gas
Cooling
  • Central Air, Electric
Appliances
  • Included: Dishwasher, Disposal, Electric Range, Refrigerator
  • Laundry: Lower Level
Features
  • Eat-in Kitchen, Open Floorplan
  • Flooring: Carpet, Ceramic Tile, Wood
  • Has basement: No
  • Has fireplace: No
Interior area
  • Total structure area: 1,723
  • Total interior livable area: 1,723 sqft
  • Finished area above ground: 1,723

Property

Parking
  • Total spaces: 2
  • Parking features: Driveway, Garage
  • Attached garage spaces: 2
  • Has uncovered spaces: Yes
Features
  • Levels: Multi/Split
Lot
  • Size: 10,123 Square Feet
  • Features: Back Yard, Front Yard
Details
  • Parcel number: 24Q530233
  • Special conditions: Standard

Construction

Type & style
  • Home type: SingleFamily
  • Architectural style: Split Level
  • Property subtype: Single Family Residence
Materials
  • Brick Veneer
Condition
  • Year built: 1967

Utilities & green energy

  • Electric: Ameren
  • Sewer: Public Sewer
  • Water: Public
  • Utilities for property: Electricity Available

Community & HOA

Community
  • Subdivision: Chadwick Estates 5
HOA
  • Has HOA: Yes
  • Services included: Management
  • HOA name: Chadwick Estates
Location
  • Region: Ballwin

Financial & listing details

  • Price per square foot: $183/sqft
  • Tax assessed value: $291,700
  • Annual tax amount: $3,602
  • Date on market: 7/21/2026
  • Cumulative days on market: 23 days
  • Listing terms: Cash,Conventional,FHA,VA Loan
  • Electric utility on property: Yes

Price history

DateEventPrice
8/7/2026Pending sale$314,900$183/sqft
Source: MARIS #26037876 Report a problem
8/5/2026Price change$314,900-4.5%$183/sqft
Source: MARIS #26037876 Report a problem
7/21/2026Listed for sale$329,900$191/sqft
Source: MARIS #26037876 Report a problem
8/6/2003Sold--
Source: Public Record Report a problem
3/23/2000Sold--
Source: Public Record Report a problem
2/3/1999Sold--
Source: Public Record Report a problem

Public tax history

YearProperty taxesTax assessment
2025$3,602 +10.7%$55,430 +17%
2024$3,254 -0.9%$47,360
2023$3,282 +1.3%$47,360 +10.2%
2022$3,239 +0.6%$42,970
2021$3,221 +6.3%$42,970 +11.2%
2020$3,029 +6.6%$38,650
2019$2,842 $38,650 +12.8%
2018$2,842 $34,260
2017$2,842 +4.4%$34,260 +17.9%
2016$2,723 +9.4%$29,070
2015$2,488 $29,070 -2.3%
2014$2,488 +4%$29,760
2013$2,393 $29,760 -3.7%
2012-- $30,900
2011-- $30,900 -0.8%
2010$2,179 +6.9%$31,160
2009$2,038 -12.2%$31,160 -13.1%
2008$2,320 +26.9%$35,850
2007$1,829 $35,850 +30.8%
2006$1,829 -1.6%$27,400
2005$1,859 $27,400 +14.3%
2003-- $23,980 +2.3%
2002$1,585 +25.9%$23,450
2001$1,259 $23,450

Find assessor info on the county website

Monthly payment

Est. payment
$1,929/mo
Principal & interest
$1627
Property taxes
$302
More affordability toolsChevron Right

Estimated market value

$311,000

$295,000 - $327,000

$2,542/mo

Climate risks

Explore flood, wildfire, and other predictive climate risk information for this property on First Street®️.

Neighborhood: 63021

Nearby schools

Hanna Woods Elementary School
Grades K-50.2 miles
7/10
GreatSchools® Rating
Test Score Rating
7/10
Student Progress Rating
6/10
Parkway Southwest Middle School
Grades 6-80.6 miles
7/10
GreatSchools® Rating
Test Score Rating
9/10
Student Progress Rating
3/10
Parkway South High School
Grades 9-120.3 miles
7/10
GreatSchools® Rating
Test Score Rating
8/10
College Readiness Rating
6/10