Skip main navigation
Sold for $324,000
  • $324,000

    802 Smith Bay Dr, Brandon, FL 33510

    3beds
    1,310sqft
    Single Family Residence
    Built in 1986
    8,800 Square Feet Lot
    $316,900 Zestimate®
    $247/sqft
    $2,168 Estimated rent

    Home value

    $316,900

    $301,000 - $333,000

    $2,168/mo

    Zestimate® history
    Loading
    Loading...

    Owner options

    List your home for rent

    $2,168/mo

    Rent Zestimate®

    Find your next renter with Zillow Rental Manager. Plus, with online applications, you can quickly screen prospective tenants – for free.

    Learn more

    $2,168/mo

    Rent Zestimate®

    Refinance and save

    $2,227/mo

    Est. payment

    Refinancing to a lower rate could help reduce your monthly payments and save thousands over the life of the loan.

    See today's rates

    $2,227/mo

    Est. payment

    Explore your selling options

    Work with a Zillow partner agent

    Leverage their expertise and Zillow's premium Showcase listings to get your home seen by more buyers.

    Get started

    List with your own agent

    Get your home in front of millions of buyers by listing it on Zillow.

    Learn how to do it

    Sell it yourself

    Take full control of how buyers see your home on Zillow by listing For Sale by Owner (FSBO).

    List your home

    What's special

    Attached two-car garageConvenient indoor laundry roomCorner lotOpen-concept is welcomingStep-in showerPlenty of cabinet spaceWalk-in closet
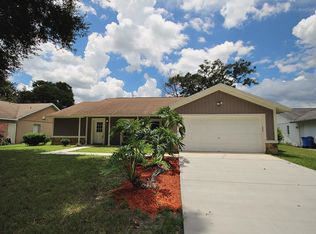
    Turn key ready, Just move in. NO HOA or CDD. This Charming 3 bedroom, 2 bathroom home is in a family friendly neighborhood. It was completely rebuilt in 2007 because of a fire. Residential Building Permits pulled, inspected, and up to code. It has been recently freshly painted inside and out. The open-concept is welcoming as soon as you walk in. Laminate flooring flows through the main living areas for easy maintenance, while plush carpet in the bedrooms add comfort underfoot. Enjoy the privacy of a split floor plan: the primary suite is set apart with its own ensuite bathroom, step-in shower and walk-in closet. A convenient indoor laundry room sits just off the attached two-car garage, the washer and dryer are included. The kitchen has a large breakfast bar and plenty of cabinet space. All appliances are included. The backyard is fully fenced in for privacy and has a nice size patio off of the glass sliding doors. This home is on a corner lot with beautiful matured oak trees that shade the house. The home is conveniently located near Brandon's amenities, including the Westfield Brandon mall, Brandon Regional Hospital, plenty of dining and shopping options. this home offers easy access to Brandon Blvd. (Hwy.60), I-75 and I-4. Orlando's theme parks or even Clearwater's sandy beaches , both are within easy reach. Make an appointment to view this Charming home.

    Zillow last checked:

    Listing updated:

    Listing Provided by:

    Sandra Davis 813-300-4231,

    RE/MAX REALTY UNLIMITED 813-684-0016

    Bought with:

    Ana Acosta, 3454699

    NEW BEGINNING REALTY LLC

    Source: Stellar MLS,MLS#: TB8510037MLS LogoOriginating MLS: Suncoast Tampa

    Facts & features

    Interior

    Bedrooms & bathrooms
    • Bedrooms: 3
    • Bathrooms: 2
    • Full bathrooms: 2
    Primary bedroom
    • Features: Ceiling Fan(s), Walk-In Closet(s)
    • Level: First
    • Area: 200.66 Square Feet
    • Dimensions: 15.8x12.7
    Kitchen
    • Features: Breakfast Bar
    • Level: First
    • Area: 165 Square Feet
    • Dimensions: 15x11
    Living room
    • Features: Ceiling Fan(s)
    • Level: First
    • Area: 327.06 Square Feet
    • Dimensions: 20.7x15.8
    Heating
    • Electric
    Cooling
    • Central Air
    Appliances
    • Included: Dishwasher, Dryer, Microwave, Range, Refrigerator, Washer
    • Laundry: Inside, Laundry Room
    Features
    • Ceiling Fan(s), Walk-In Closet(s)
    • Flooring: Carpet, Ceramic Tile, Laminate
    • Doors: Sliding Doors
    • Windows: Blinds
    • Has fireplace: No
    Interior area
    • Total structure area: 1,792
    • Total interior livable area: 1,310 sqft

    Property

    Parking
    • Total spaces: 2
    • Parking features: Driveway, Garage Door Opener
    • Attached garage spaces: 2
    • Has uncovered spaces: Yes
    Features
    • Levels: One
    • Stories: 1
    • Patio & porch: Patio
    • Exterior features: Private Mailbox, Private Yard
    • Fencing: Fenced,Wood
    Lot
    • Size: 8,800 sqft
    • Dimensions: 88 x 100
    • Features: Corner Lot, Landscaped
    • Residential vegetation: Oak Trees, Trees/Landscaped
    Details
    • Additional structures: Shed(s)
    • Parcel number: U2329202EZ00000100010.0
    • Zoning: RSC-6
    • Special conditions: None

    Construction

    Type & style
    • Home type: SingleFamily
    • Property subtype: Single Family Residence
    Materials
    • Block
    • Foundation: Block, Slab
    • Roof: Shingle
    Condition
    • New construction: No
    • Year built: 1986

    Utilities & green energy

    • Sewer: Public Sewer
    • Water: Public
    • Utilities for property: Cable Available, Electricity Available, Water Available

    Community & neighborhood

    Location
    • Region: Brandon
    • Subdivision: SHADOW BAY

    HOA & financial

    HOA
    • Has HOA: No
    Other fees
    • Pet fee: $0 monthly
    Other financial information
    • Total actual rent: 0

    Other

    Other facts
    • Listing terms: Cash,Conventional,FHA,VA Loan
    • Ownership: Fee Simple
    • Road surface type: Paved, Asphalt

    Price history

    DateEventPrice
    6/29/2026Sold$324,000+2.9%$247/sqft
    Source: Stellar MLS #TB8510037 Report a problem
    5/22/2026Pending sale$315,000$240/sqft
    Source: Stellar MLS #TB8510037 Report a problem
    5/20/2026Listed for sale$315,000+150%$240/sqft
    Source: Stellar MLS #TB8510037 Report a problem
    1/21/2004Sold$126,000$96/sqft
    Source: Public Record Report a problem

    Public tax history

    YearProperty taxesTax assessment
    2025$1,656 +8.9%$95,346 +2.9%
    2024$1,521 +5.9%$92,659 +3%
    2023$1,437 +10.4%$89,960 +3%
    2022$1,301 +3.6%$87,340 +3%
    2021$1,256 +6.5%$84,796 +1.4%
    2020$1,179 +7.2%$83,625 +2.3%
    2019$1,100 $81,745 +1.9%
    2018$1,100 +4.9%$80,221 -34.3%
    2017$1,049 +2.5%$122,061 +58.6%
    2016$1,023 +3.4%$76,955 +0.7%
    2015$990 +1.6%$76,420 +0.8%
    2014$974 $75,813 +1.5%
    2013$974 -0.9%$74,693 +1.7%
    2012$983 -17.5%$73,444 -13.2%
    2011$1,192 -9.3%$84,627 -7.4%
    2010$1,315 -12.9%$91,343 -9.6%
    2009$1,509 +137.6%$100,997 +135.5%
    2008$635 -70.5%$42,894 -64.1%
    2007$2,154 -4.4%$119,509 +2.5%
    2006$2,252 +0.4%$116,594 +3%
    2005$2,244 $113,198 +3%
    2004-- $109,901 +16.7%
    2003-- $94,164 +2.4%
    2002-- $91,957 +35.2%
    2001-- $68,011 -11.6%
    2000$1,212 $76,924

    Find assessor info on the county website

    Neighborhood: 33510

    Nearby schools

    GreatSchools rating
    Schools provided by the listing agent
    • Elementary: Yates-HB
    • Middle: Mann-HB
    • High: Brandon-HB

    Source: Stellar MLS. This data may not be complete. We recommend contacting the local school district to confirm school assignments for this home.

    Get a cash offer in 3 minutes
    Find out how much your home could sell for in as little as 3 minutes with a no-obligation cash offer.
    Estimated market value
    $316,900
    Get a cash offer in 3 minutes
    Find out how much your home could sell for in as little as 3 minutes with a no-obligation cash offer.
    Estimated market value
    $316,900