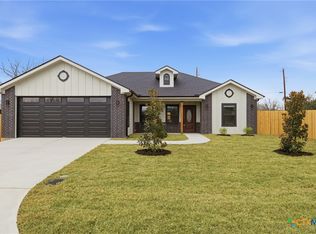
Charming farmhouseDetached two-car garageStock tankNew double-pane windows throughoutExpansive acreageNewly built custom carportExisting carport
BOM- Due to buyer's personal reasons. Not pertaining to the property. This charming farmhouse on expansive acreage offers peaceful country living just minutes from town. The home blends timeless character with extensive modern updates, including a raised and leveled foundation, new PEX plumbing, tankless water heater, new electrical, and new double-pane windows throughout—including one in the garage. Closed cell foam insulation in the attic and upstairs closets boosts energy efficiency. Inside, shiplap walls and ceilings throughout add rustic charm. All prior wall layers were removed, sanded, and either painted or clear-coated for a clean, durable finish. The great room is warm and inviting, while the kitchen and bathrooms feature new granite countertops. Travertine tile floors in the entry and front bathroom and carpet in the upstairs bedroom and closet enhance comfort and style. The detached two-car garage includes two 10x20 rooms—ideal for workshops, storage, or hobby space—plus new breakers and a new breaker box. A fully functional 10x10 walk-in cooler is perfect for produce, beverages, or meat storage. The property also includes an existing carport and a newly built custom carport. Outdoors, you’ll find a true homesteader’s dream: fruit trees (pomegranate, peach, key lime, Meyer lemon, satsuma, mulberry, fig, and pecan), wild muscadine grapes, honeysuckle, wild spinach (Lamb’s Quarter), and perennial asparagus beds that return year after year. Ready for livestock, the land includes a stock tank, chicken coops, stables, and a feed/tack room. Chickens, turkeys, goats, cattle, and dogs currently roam the grounds. The acreage feels even more expansive than expected and offers endless possibilities for farming, gardening, or simply enjoying the quiet beauty of the countryside.
110 days
|
1,297
|
132
|
Zillow last checked:
Listing updated:
Listed by:
Danielle Babin(512) 619-1456,
Keller Williams Realty Lone St(512) 868-1771
Source: Unlock MLS,MLS#: 1735207
Facts & features
Interior
Bedrooms & bathrooms
Bedrooms: 3
Bathrooms: 2
Full bathrooms: 2
Main level bedrooms: 2
Heating
Central, Propane
Cooling
Ceiling Fan(s), Central Air
Appliances
Included: Dishwasher, Free-Standing Gas Range, Tankless Water Heater
Features
2 Primary Baths, Ceiling Fan(s), High Speed Internet, Open Floorplan, Primary Bedroom on Main, Walk-In Closet(s), Washer Hookup
Flooring: Carpet, Tile, Vinyl, Wood
Windows: Screens
Fireplace features: None
Interior area
Total interior livable area: 1,550 sqft
Property
Parking
Total spaces: 2
Parking features: Attached, Carport, Garage, Storage, Workshop in Garage
Attached garage spaces: 2
Accessibility
Accessibility features: Common Area, Accessible Doors
Explore the cost of this home by adjusting the details. Changes won't be saved.
Principal & interest
$1,547
Mortgage insurance
$0
Property taxes
$170
Home insurance
$105
HOA fees
$0
Utilities
Not included
All calculations are estimates and provided by Zillow, Inc. for informational purposes only. Actual amounts may vary.
HOA fees may include property taxes on listings classified as Co-Ops. Contact the listing agent and/or owner for fee details.
Mortgage interest rates are dependent on a number of factors, including credit score, down payment, and repayment length. Interest rate data provided by Zillow Group Marketplace, Inc. as of 1/1/1970 from various mortgage lenders with which we have lead or other similar arrangements; the Estimated Payment is an average of those rates.
See how much you could borrow to make a competitive offer.