Skip main navigation
Sold for $280,000
  • $280,000

    802 Smithfield Ave, Hopewell, VA 23860

    4beds
    2,309sqft
    Single Family Residence
    Built in 1969
    0.28 Acres Lot
    $286,900 Zestimate®
    $121/sqft
    $2,195 Estimated rent

    Home value

    $286,900

    Estimated sales range

    Not available

    $2,195/mo

    Zestimate® history
    Loading
    Loading...

    Owner options

    List your home for rent

    $2,195/mo

    Rent Zestimate®

    Find your next renter with Zillow Rental Manager. Plus, with online applications, you can quickly screen prospective tenants – for free.

    Learn more

    $2,195/mo

    Rent Zestimate®

    Refinance and save

    $1,727/mo

    Est. payment

    Refinancing to a lower rate could help reduce your monthly payments and save thousands over the life of the loan.

    See today's rates

    $1,727/mo

    Est. payment

    Explore your selling options

    Work with a Zillow partner agent

    Leverage their expertise and Zillow's premium Showcase listings to get your home seen by more buyers.

    Get started

    List with your own agent

    Get your home in front of millions of buyers by listing it on Zillow.

    Learn how to do it

    Sell it yourself

    Take full control of how buyers see your home on Zillow by listing For Sale by Owner (FSBO).

    List your home

    What's special

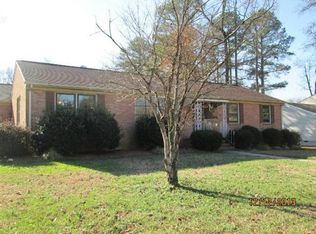
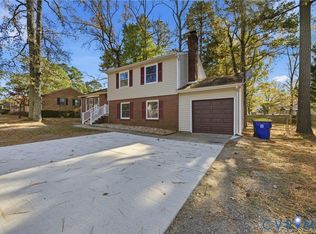
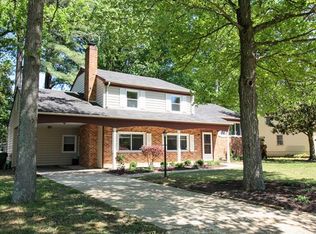
    Charming Tri-level home with modern comforts with ample storage. This home features a functional layout with four comfortable bedrooms and two additional rooms converted to bedrooms (4 and 5) with two full bathrooms ideal for families or guests. This home offers the perfect blend of charm and conveniently located 3 miles for Ft. Lee and only 1.3 miles from Interstate 295 North/South. Step onto the welcoming front porch, ideal for relaxing with your morning coffee or head back to the fenced in backyard which is perfect for a family pet or entertaining guests while enjoying the summer evenings. Inside, you'll find a cozy gas fireplace in the family room creating a warm and inviting atmosphere. The kitchen comes fully equipped with all appliances to convey, including a washer and dryer. The Trane HVAC system and hot water heater were replaced within the last 10 years. There is off-street parking, a covered carport, and a detached oversized 24x24 insulated garage in the backyard which is perfect for extra storage, a workshop, or for vehicle protection. Don’t miss the opportunity to own this wonderful home with great outdoor space, close to Fort Lee and plenty of room to grow! Make this house your H.O.M.E.

    Zillow last checked:

    Listing updated:

    Listed by:

    Jeffrey Goldston (804)687-9249,

    Long & Foster REALTORS

    Bought with:

    Elizabeth Munrayos, 0225175397

    Virginia Capital Realty

    Source: CVRMLS,MLS#: 2518894MLS LogoOriginating MLS: Central Virginia Regional MLS

    Facts & features

    Interior

    Bedrooms & bathrooms
    • Bedrooms: 4
    • Bathrooms: 2
    • Full bathrooms: 2
    Primary bedroom
    • Level: Third
    • Dimensions: 13.4 x 12.4
    Bedroom 2
    • Description: Next to the Den area
    • Level: First
    • Dimensions: 11.0 x 11.0
    Bedroom 3
    • Level: Third
    • Dimensions: 0 x 0
    Bedroom 4
    • Level: Third
    • Dimensions: 10.0 x 12.0
    Additional room
    • Description: Deck converted to a bedroom
    • Level: Second
    • Dimensions: 11.3 x 14.0
    Additional room
    • Description: Reading area off of bedroom 4
    • Level: Third
    • Dimensions: 0 x 0
    Dining room
    • Description: Converted to a bedroom
    • Level: Second
    • Dimensions: 16.0 x 15.0
    Family room
    • Description: With a fireplace
    • Level: First
    • Dimensions: 15.2 x 22.2
    Foyer
    • Level: First
    • Dimensions: 0 x 0
    Other
    • Description: Shower
    • Level: First
    Other
    • Description: Tub & Shower
    • Level: Third
    Kitchen
    • Level: Second
    • Dimensions: 22.0 x 10.0
    Laundry
    • Description: With washer/dryer
    • Level: First
    • Dimensions: 8.0 x 7.0
    Heating
    • Baseboard, Electric
    Cooling
    • Central Air
    Appliances
    • Included: Electric Water Heater
    Features
    • Bedroom on Main Level
    • Flooring: Linoleum, Tile, Wood
    • Has basement: No
    • Attic: Pull Down Stairs
    • Number of fireplaces: 1
    • Fireplace features: Masonry
    Interior area
    • Total interior livable area: 2,309 sqft
    • Finished area above ground: 2,309
    • Finished area below ground: 0

    Property

    Parking
    • Total spaces: 2.5
    • Parking features: Carport, Driveway, Detached, Garage, Paved
    • Garage spaces: 2.5
    • Has carport: Yes
    • Has uncovered spaces: Yes
    Features
    • Levels: Three Or More,Multi/Split
    • Stories: 3
    • Patio & porch: Deck, Front Porch, Porch
    • Exterior features: Porch, Paved Driveway
    • Pool features: None
    • Fencing: Fenced,Full
    Lot
    • Size: 0.28 Acres
    Details
    • Parcel number: 0990010
    • Zoning description: RA

    Construction

    Type & style
    • Home type: SingleFamily
    • Architectural style: Tri-Level
    • Property subtype: Single Family Residence
    Materials
    • Brick, Drywall, Frame, Vinyl Siding
    • Roof: Asphalt
    Condition
    • Resale
    • New construction: No
    • Year built: 1969

    Utilities & green energy

    • Sewer: Public Sewer
    • Water: Public

    Community & HOA

    Community
    • Subdivision: Farmingdale Section 3
    Location
    • Region: Hopewell

    Financial & listing details

    • Price per square foot: $121/sqft
    • Tax assessed value: $296,300
    • Annual tax amount: $2,765
    • Date on market: 10/22/2025
    • Ownership: Individuals
    • Ownership type: Sole Proprietor

    Price history

    DateEventPrice
    12/2/2025Sold$280,000-1.8%$121/sqft
    Source: CVRMLS #2518894 Report a problem
    10/24/2025Pending sale$285,000$123/sqft
    Source: CVRMLS #2518894 Report a problem
    10/14/2025Price change$285,000-5%$123/sqft
    Source: CVRMLS #2518894 Report a problem
    9/11/2025Price change$299,900-3.2%$130/sqft
    Source: CVRMLS #2518894 Report a problem
    7/25/2025Listed for sale$309,900$134/sqft
    Source: CVRMLS #2518894 Report a problem

    Public tax history

    YearProperty taxesTax assessment
    2025$3,467 +21.1%$296,300 +21.1%
    2024$2,863 +3.5%$244,700
    2023$2,765 +16.7%$244,700 +16.7%
    2022$2,370 $209,700
    2021$2,370 +10.5%$209,700 +10.5%
    2020$2,144 $189,700
    2019$2,144 +1.2%$189,700 +1.2%
    2018$2,119 +12.1%$187,500
    2017$1,891 $187,500 +12.1%
    2016$1,891 $167,300
    2015$1,891 +6.4%$167,300 +4.5%
    2014$1,777 $160,100 -5%
    2012-- $168,600
    2011-- $168,600 -9.6%
    2010-- $186,600
    2009-- $186,600 +28.9%
    2008-- $144,800
    2007-- $144,800 +4.9%
    2006-- $138,000 +9.3%
    2005-- $126,300
    2004-- $126,300
    2003-- $126,300 +9.1%
    2002-- $115,800
    Find assessor info on the county website

    Neighborhood: 23860

    Nearby schools

    GreatSchools rating
    Schools provided by the listing agent
    • Elementary: Harry James
    • Middle: Carter G. Woodson
    • High: Hopewell

    Source: CVRMLS. This data may not be complete. We recommend contacting the local school district to confirm school assignments for this home.

    Get a cash offer in 3 minutes
    Find out how much your home could sell for in as little as 3 minutes with a no-obligation cash offer.
    Estimated market value
    $286,900
    Get a cash offer in 3 minutes
    Find out how much your home could sell for in as little as 3 minutes with a no-obligation cash offer.
    Estimated market value
    $286,900