Spacious ranch with lots of storage. 3 roomy bedrooms and 2 baths make this the perfect home for anyone starting out, growing a family or downsizing. Thoughtful updates have been made to give a more modern twist to country charm including a full kitchen reno in 2022. If you're looking to entertain, the back yard is where ALL the fall bonfires, football fun and pumpkin carving magic will happen. Complete with a fenced in yard for your little ones and fur babies. This home really has so much to offer including a full basement with massive bonus room for all your favorite hobbies. This one is move in ready or you can make it your own. Additional flooring for the kitchen is available with the home. Sale will be contingent on seller finding suitable housing
For sale
Price cut: $5.5K (9/9)
$264,000
802 Somerlot Hoffman Rd W, Marion, OH 43302
3beds
1,515sqft
Single Family Residence
Built in 1971
0.64 Acres Lot
$258,100 Zestimate®
$174/sqft
$-- HOA
What's special
Fenced in yard
- 48 days
- 545
- 40
Zillow last checked:
Listing updated:
Listed by:
Brittany Knippen 567-674-6874,
Key Realty
Source: NORIS,MLS#: 10012481
Facts & features
Interior
Bedrooms & bathrooms
- Bedrooms: 3
- Bathrooms: 2
- Full bathrooms: 1
- 1/2 bathrooms: 1
Bedroom 2
- Level: Main
- Dimensions: 11 x 13
Bedroom 3
- Level: Main
- Dimensions: 10 x 13
Other
- Level: Main
- Dimensions: 14 x 15
Bonus room
- Level: Lower
- Dimensions: 18 x 13
Dining room
- Level: Main
- Dimensions: 12 x 14
Kitchen
- Level: Main
- Dimensions: 20 x 10
Living room
- Level: Main
- Dimensions: 24 x 14
Heating
- Central, Forced Air, Natural Gas
Cooling
- Central Air
Appliances
- Included: Dishwasher, Microwave, Electric Cooktop, Refrigerator
- Laundry: Main Level
Features
- Storage
- Flooring: Carpet, Luxury Vinyl, Vinyl
- Basement: Block,Full,Sump Pump,Unfinished
- Number of fireplaces: 1
- Fireplace features: Living Room
- Common walls with other units/homes: No Common Walls
Interior area
- Total structure area: 1,515
- Total interior livable area: 1,515 sqft
- Finished area below ground: 0
Video & virtual tour
Property
Parking
- Total spaces: 6
- Parking features: Asphalt, Attached Garage, Driveway, Garage Door Opener, Private
- Garage spaces: 2
- Has uncovered spaces: Yes
Features
- Levels: One
- Patio & porch: Covered Porch, Front Porch, Deck
- Exterior features: Private Yard
- Fencing: Full,Wood
Lot
- Size: 0.64 Acres
- Dimensions: .64
- Features: Other
Details
- Additional structures: Shed(s)
- Parcel number: 25016000.8600
- Zoning: res
- Other equipment: DC Well Pump
Construction
Type & style
- Home type: SingleFamily
- Architectural style: Ranch
- Property subtype: Single Family Residence
Materials
- Vinyl Siding
- Foundation: Block
- Roof: Asphalt,Shingle
Condition
- New construction: No
- Year built: 1971
Utilities & green energy
- Sewer: Septic Tank
- Water: Well
- Utilities for property: Electricity Connected, Natural Gas Connected
Community & HOA
Community
- Subdivision: None
HOA
- Has HOA: No
Location
- Region: Marion
Financial & listing details
- Price per square foot: $174/sqft
- Tax assessed value: $231,550
- Annual tax amount: $2,905
- Date on market: 8/26/2026
- Listing terms: Cash,Conventional,FHA,USDA Loan,VA Loan
- Electric utility on property: Yes
- Road surface type: Asphalt
Estimated market value
$258,100
$245,000 - $271,000
$1,755/mo
Price history
| Date | Event | Price |
|---|---|---|
| 10/10/2026 | Listed for sale | $264,000$174/sqft |
Source: NORIS #10012481 Report a problem | ||
| 9/22/2026 | Contingent | $264,000$174/sqft |
Source: NORIS #10012481 Report a problem | ||
| 9/9/2026 | Price change | $264,000-2%$174/sqft |
Source: NORIS #10012481 Report a problem | ||
| 8/26/2026 | Listed for sale | $269,500-3.8%$178/sqft |
Source: NORIS #10012481 Report a problem | ||
| 7/28/2026 | Listing removed | $280,000$185/sqft |
Source:  WCAR OH #310787 Report a problem WCAR OH #310787 Report a problem | ||
| 7/9/2026 | Listed for sale | $280,000$185/sqft |
Source: WCAR OH #310787 Report a problem | ||
| 10/27/2025 | Listing removed | $280,000$185/sqft |
Source:  Columbus and Central Ohio Regional MLS #225038584 Report a problem Columbus and Central Ohio Regional MLS #225038584 Report a problem | ||
| 10/10/2025 | Listed for sale | $280,000+180%$185/sqft |
Source: Columbus and Central Ohio Regional MLS #225038584 Report a problem | ||
| 3/8/2022 | Sold | $100,000$66/sqft |
Source: Public Record Report a problem | ||
Public tax history
| Year | Property taxes | Tax assessment |
|---|---|---|
| 2025 | $2,905 +3.7% | $81,040 +16.9% |
| 2024 | $2,802 0% | $69,310 |
| 2023 | $2,803 -45.2% | $69,310 |
| 2022 | $5,119 +38.3% | $69,310 +40.1% |
| 2021 | $3,702 -1.3% | $49,460 |
| 2020 | $3,752 +110.3% | $49,460 |
| 2019 | $1,784 -0.1% | $49,460 +13.4% |
| 2018 | $1,786 +55.4% | $43,620 |
| 2017 | $1,149 -0.3% | $43,620 |
| 2016 | $1,152 -0.4% | $43,620 +2.5% |
| 2015 | $1,157 -0.2% | $42,540 |
| 2014 | $1,160 +4.9% | $42,540 |
| 2013 | $1,105 -9.2% | $42,540 -3.4% |
| 2012 | $1,217 +0.1% | $44,030 |
| 2011 | $1,216 -1% | $44,030 |
| 2010 | $1,229 -0.9% | $44,030 -1.9% |
| 2009 | $1,239 | $44,880 |
Find assessor info on the county website
Monthly payment
Est. payment
Payment breakdown
Explore the cost of this home by adjusting the details. Changes won't be saved.Climate risks
Neighborhood: 43302
- $307,3004 bd2 ba1.3k sqft792 Somerlot Hoffman Rd W, Marion, OH 43302Off Market

- $244,4003 bd1 ba1.3k sqft822 Somerlot Hoffman Rd W, Marion, OH 43302Off Market
- $298,5003 bd2 ba1.4k sqft782 Somerlot Hoffman Rd W, Marion, OH 43302Off Market
- $321,9003 bd2 ba1.9k sqft842 Somerlot Hoffman Rd W, Marion, OH 43302Off Market
Similar homes
- $269,9003 bd2 ba1.6k sqft664 Edgefield Dr, Marion, OH 43302For Sale
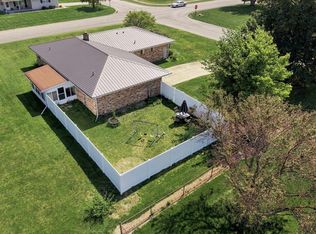
 MLS ID #226034236, Rebecca L Richardson, Generations Realty. Columbus and Central Ohio Regional MLS
 - $254,9003 bd1 ba1.7k sqft3440 Smeltzer Rd, Marion, OH 43302For Sale
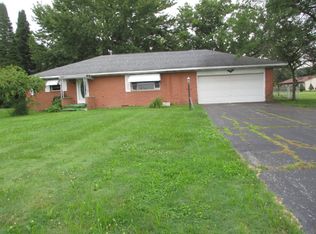 MLS ID #11905572, Trisha Basel, Ben Higgins Realty & Auction Co, LLC. My State MLS
 - $244,9004 bd2 ba1.4k sqft1098 Colonial Ave, Marion, OH 43302For Sale
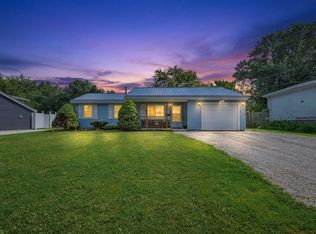 MLS ID #226032262, Angie Tanner-Miller, Coldwell Banker Realty. Columbus and Central Ohio Regional MLS
 - $298,0004 bd3 ba1.8k sqft985 Amboise Dr, Marion, OH 43302For Sale
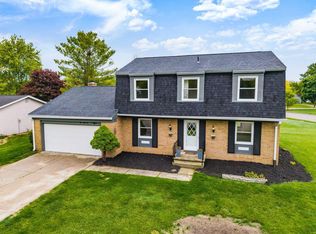 MLS ID #226014643, Cody H Adams, Coldwell Banker Realty. Columbus and Central Ohio Regional MLS
 - $217,9003 bd1 ba1.6k sqft340 Marion Ave, Marion, OH 43302For SaleMLS ID #226038292, Corinne Large, Sluss Realty Company. Columbus and Central Ohio Regional MLS
- $284,9003 bd2 ba1.7k sqft2457 Capaldi Dr, Marion, OH 43302For SaleMLS ID #226029325, Brooklynn K Dille, Generations Realty. Columbus and Central Ohio Regional MLS
- $334,9004 bd2 ba1.6k sqft1004 Adare Rd, Marion, OH 43302For SaleMLS ID #226030520, Jenny N Boodoo, Coldwell Banker Realty. Columbus and Central Ohio Regional MLS
- $216,5003 bd2 ba1.2k sqft288 Spencer St, Marion, OH 43302For SaleMLS ID #226032144, Rhea Phillians, Real Estate Showcase, RES. Columbus and Central Ohio Regional MLS
- $169,9003 bd2 ba1.4k sqft224 Nye St, Marion, OH 43302For SaleMLS ID #226038066, Brittany Cox, Keller Williams Greater Cols. Columbus and Central Ohio Regional MLS
- $343,9003 bd2 ba2k sqft1635 Richland Rd, Marion, OH 43302For SaleMLS ID #226029150, Tiffanie Lynn Starcher, Real Estate Showcase, RES. Columbus and Central Ohio Regional MLS
- $214,9003 bd2 ba1.5k sqft1250 Grenada Dr, Marion, OH 43302For SaleMLS ID #226035038, Joshua D Cooper, RE/MAX Revealty. Columbus and Central Ohio Regional MLS
- $225,0005 bd3 ba2k sqft211 Saint James St, Marion, OH 43302For SaleMLS ID #226034623, Taylor Andrew Cline, Keller Williams Greater Cols. Columbus and Central Ohio Regional MLS
- $224,0003 bd1 ba1.2k sqft2643 Mercer Dr, Marion, OH 43302For SaleMLS ID #226033721, Lauren Reese, Coldwell Banker Realty. Columbus and Central Ohio Regional MLS
- $279,9002 bd2 ba1.2k sqft667 Albany Way, Marion, OH 43302For SaleMLS ID #226030388, Brenda Collins, Marvich Realty. Columbus and Central Ohio Regional MLS
- $205,9003 bd2 ba1.5k sqft236 Pennsylvania Ave, Marion, OH 43302For SaleMLS ID #226030978, Edward M Robson, Howard Hanna Real Estate Svcs. Columbus and Central Ohio Regional MLS
- $294,9904 bd2 ba1.2k sqft2687 Capaldi Dr, Marion, OH 43302For SaleMLS ID #226030202, Chris Massey, Generations Realty. Columbus and Central Ohio Regional MLS
- $189,9003 bd2 ba1.4k sqft500 S Main St, Marion, OH 43302For SaleMLS ID #226033494, Chris Massey, Generations Realty. Columbus and Central Ohio Regional MLS
- $199,9003 bd2 ba1.1k sqft497 Smith St, Marion, OH 43302For SaleMLS ID #226024044, Michale M Tache, Coldwell Banker Realty. Columbus and Central Ohio Regional MLS
- $258,0003 bd2 ba2k sqft303 Park Ave, Prospect, OH 43342For SaleMLS ID #226038535, Ryan J Ruehle, EXP Realty, LLC. Columbus and Central Ohio Regional MLS
- $264,9003 bd2 ba1k sqft7485 Township Road 71, Edison, OH 43320For SaleMLS ID #226037944, Amber L Deem, Realty Ohio Inc.. Columbus and Central Ohio Regional MLS
