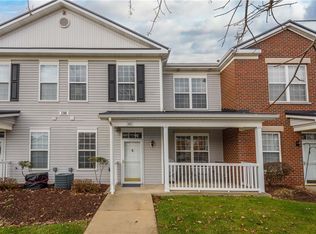
NEW windows, A/C, washer/dryer, kitchen backsplash AND paint! Beautiful condo tucked inside the gated community of Village of Sewickley Hills, where you’ll enjoy resort-style amenities right outside your door. Step inside to a bright and welcoming space featuring neutral décor and 9' ceilings creating an airy feel. Open kitchen is perfect for everyday living with its quartz counters, new tile backsplash and SS appliances leading to a separate laundry and storage room. Easy-care, handsome plank flooring, a cozy gas fireplace and a wall of NEW windows provides loads of natural light making the main living area feel overwhelmingly comfortable and relaxing. An updated half bath is at the bottom of the stairs. Upstairs, two spacious bedroom suites EACH offer a walk-in closet and private bath (one bedroom could be a roomy home office, if needed). A one-car, detached garage is across the street. Two parcels in purchase: 0821-N-00085-0802-00 (condominium) and 0821-N-00086-0802-00 (garage).
Sold for $240,000
$240,000
802 Sonie Dr, Sewickley, PA 15143
2beds
1,248sqft
Condominium
Built in 2005
-- sqft lot
$241,700 Zestimate®
$192/sqft
$2,013 Estimated rent
Home value
$241,700
$230,000 - $254,000
$2,013/mo
Zestimate® history
Owner options
List your home for rent
$2,013/mo
Rent Zestimate®
Find your next renter with Zillow Rental Manager. Plus, with online applications, you can quickly screen prospective tenants – for free.
$2,013/mo
Rent Zestimate®
Refinance and save
$2,056/mo
Est. payment
Refinancing to a lower rate could help reduce your monthly payments and save thousands over the life of the loan.
$2,056/mo
Est. payment
Explore your selling options
Work with a Zillow partner agent
Leverage their expertise and Zillow's premium Showcase listings to get your home seen by more buyers.
Get startedList with your own agent
Get your home in front of millions of buyers by listing it on Zillow.
Learn how to do itSell it yourself
Take full control of how buyers see your home on Zillow by listing For Sale by Owner (FSBO).
List your homeWhat's special
Zillow last checked:
Listing updated:
Listed by:
Linda Diffendal 412-264-8300,
COLDWELL BANKER REALTY
Bought with:
Rachel Wisniewski, RS294769
COLDWELL BANKER REALTY
Source: WPMLS,MLS#: 1720205 Originating MLS: West Penn Multi-List
Originating MLS: West Penn Multi-ListFacts & features
Interior
Bedrooms & bathrooms
- Bedrooms: 2
- Bathrooms: 3
- Full bathrooms: 2
- 1/2 bathrooms: 1
Primary bedroom
- Level: Upper
- Dimensions: 14x11
Bedroom 2
- Level: Upper
- Dimensions: 11x11
Dining room
- Level: Main
- Dimensions: 9x8
Kitchen
- Level: Main
- Dimensions: 8x8
Laundry
- Level: Main
Living room
- Level: Main
- Dimensions: 17x16
Heating
- Forced Air, Gas
Cooling
- Central Air
Appliances
- Included: Some Electric Appliances, Cooktop, Dryer, Dishwasher, Disposal, Microwave, Refrigerator, Stove, Washer
Features
- Window Treatments
- Flooring: Laminate, Vinyl, Carpet
- Windows: Multi Pane, Window Treatments
- Has basement: No
- Number of fireplaces: 1
- Fireplace features: Gas, Family/Living/Great Room
Interior area
- Total structure area: 1,248
- Total interior livable area: 1,248 sqft
Property
Parking
- Total spaces: 1
- Parking features: Detached, Garage
- Has garage: Yes
Features
- Levels: Two
- Stories: 2
- Pool features: Pool
Details
- Parcel number: 0821N00085080200
Construction
Type & style
- Home type: Condo
- Architectural style: Colonial,Two Story
- Property subtype: Condominium
Materials
- Brick, Vinyl Siding
- Foundation: Slab
- Roof: Asphalt
Condition
- Resale
- Year built: 2005
Utilities & green energy
- Sewer: Public Sewer
- Water: Public
Community & HOA
Community
- Subdivision: Village of Sewickley
HOA
- Has HOA: Yes
- HOA fee: $365 monthly
Location
- Region: Sewickley
Financial & listing details
- Price per square foot: $192/sqft
- Tax assessed value: $129,500
- Annual tax amount: $3,517
- Date on market: 9/9/2025
Price history
| Date | Event | Price |
|---|---|---|
| 1/10/2026 | Listing removed | $1,900$2/sqft |
Source: Zillow Rentals Report a problem | ||
| 1/2/2026 | Listed for rent | $1,900$2/sqft |
Source: Zillow Rentals Report a problem | ||
| 12/6/2025 | Listing removed | $1,900$2/sqft |
Source: Zillow Rentals Report a problem | ||
| 11/23/2025 | Listed for rent | $1,900$2/sqft |
Source: Zillow Rentals Report a problem | ||
| 10/31/2025 | Sold | $240,000-2%$192/sqft |
Source:  WPMLS #1720205 Report a problem WPMLS #1720205 Report a problem | ||
| 9/13/2025 | Contingent | $245,000$196/sqft |
Source: WPMLS #1720205 Report a problem | ||
| 9/9/2025 | Listed for sale | $245,000+15.6%$196/sqft |
Source: WPMLS #1720205 Report a problem | ||
| 8/18/2022 | Sold | $212,000$170/sqft |
Source: WPMLS #1564193 Report a problem | ||
| 7/16/2022 | Contingent | $212,000$170/sqft |
Source: WPMLS #1564193 Report a problem | ||
| 7/13/2022 | Listed for sale | $212,000+36.8%$170/sqft |
Source: WPMLS #1564193 Report a problem | ||
| 7/24/2017 | Sold | $155,000-3.1%$124/sqft |
Source: WPMLS #1281453 Report a problem | ||
| 5/24/2017 | Pending sale | $159,900$128/sqft |
Source: PPM REALTY INC #1281453 Report a problem | ||
| 5/19/2017 | Listed for sale | $159,900+11.5%$128/sqft |
Source: PPM REALTY INC #1281453 Report a problem | ||
| 10/1/2013 | Sold | $143,420-0.4%$115/sqft |
Source: Public Record Report a problem | ||
| 3/24/2011 | Listing removed | $144,000$115/sqft |
Source: Coldwell Banker Real Estate Services - Hampton #855471 Report a problem | ||
| 3/13/2011 | Price change | $144,000-3.7%$115/sqft |
Source: Coldwell Banker Real Estate Services - Hampton #855471 Report a problem | ||
| 1/27/2011 | Listed for sale | $149,500-2.3%$120/sqft |
Source: NRT Pittsburgh #855471 Report a problem | ||
| 11/7/2005 | Sold | $153,000$123/sqft |
Source: WPMLS #585284 Report a problem | ||
Public tax history
| Year | Property taxes | Tax assessment |
|---|---|---|
| 2025 | $3,503 +9% | $111,500 |
| 2024 | $3,215 +509.5% | $111,500 -13.9% |
| 2023 | $527 | $129,500 +16.1% |
| 2022 | $527 | $111,500 |
| 2021 | $527 +2% | $111,500 |
| 2020 | $517 -2% | $111,500 |
| 2019 | $527 -32.6% | $111,500 |
| 2018 | $783 -72.7% | $111,500 |
| 2017 | $2,864 +443.1% | $111,500 |
| 2016 | $527 -81.6% | $111,500 |
| 2015 | $2,864 | $111,500 -13.9% |
| 2014 | -- | $129,500 +13.1% |
| 2013 | -- | $114,500 +7.8% |
| 2012 | -- | $106,200 |
| 2011 | -- | $106,200 |
| 2010 | -- | $106,200 |
| 2009 | -- | $106,200 -12.4% |
| 2008 | -- | $121,200 +3266.7% |
| 2007 | -- | $3,600 |
| 2006 | -- | $3,600 |
Find assessor info on the county website
Neighborhood: 15143
Nearby homes
- $228,1002 bd3 ba1.2k sqft803 Sonie Dr, Sewickley, PA 15143Off Market
- $231,0002 bd3 ba1.2k sqft103 Sonie Dr, Sewickley, PA 15143Sold
- $294,0003 bd2 ba1.5k sqft104 Sonie Dr, Sewickley, PA 15143Off Market
- $225,6002 bd3 ba1.2k sqft207 Sonie Dr, Sewickley, PA 15143Off Market
- $287,0003 bd2 ba1.5k sqft105 Sonie Dr, Sewickley, PA 15143Off Market
- $278,1003 bd2 ba1.5k sqft204 Sonie Dr, Sewickley, PA 15143Off Market
- $228,1002 bd3 ba1.2k sqft106 Sonie Dr, Sewickley, PA 15143Off Market
- $287,0003 bd3 ba1.6k sqft808 Sonie Dr, Sewickley, PA 15143Sold
Nearby schools
GreatSchools rating
- 6/10Avonworth Elementary SchoolGrades: 3-6Distance: 2.1 mi
- 10/10Avonworth Middle SchoolGrades: 6-8Distance: 3.2 mi
- 7/10Avonworth High SchoolGrades: 9-12Distance: 3.2 mi
Schools provided by the listing agent
- District: Avonworth
Source: WPMLS. This data may not be complete. We recommend contacting the local school district to confirm school assignments for this home.


Get pre-qualified for a loan
At Zillow Home Loans, we can pre-qualify you in as little as 5 minutes with no impact to your credit score.An equal housing lender. NMLS #10287.
Sell for more on Zillow
Get a Zillow Showcase℠ listing at no additional cost and you could sell for .
$241,700
2% more
+$4,834
With Zillow Showcase(estimated)
$246,534
- Pennsylvania
- Allegheny County
- Sewickley
- 15143
- 802 Sonie Dr
Nearby cities
Nearby neighborhoods
Nearby zip codes
Other Sewickley Topics
