Skip main navigation
Sold for $479,500
  • $479,500

    802 Sparkleberry Road, Evans, GA 30809

    5beds
    3,600sqft
    Single Family Residence
    Built in 1992
    0.42 Acres Lot
    $462,200 Zestimate®
    $133/sqft
    $3,178 Estimated rent

    Home value

    $462,200

    $439,000 - $485,000

    $3,178/mo

    Zestimate® history
    Loading
    Loading...

    Owner options

    List your home for rent

    $3,178/mo

    Rent Zestimate®

    Find your next renter with Zillow Rental Manager. Plus, with online applications, you can quickly screen prospective tenants – for free.

    Learn more

    $3,178/mo

    Rent Zestimate®

    Refinance and save

    $3,596/mo

    Est. payment

    Refinancing to a lower rate could help reduce your monthly payments and save thousands over the life of the loan.

    See today's rates

    $3,596/mo

    Est. payment

    Explore your selling options

    Work with a Zillow partner agent

    Leverage their expertise and Zillow's premium Showcase listings to get your home seen by more buyers.

    Get started

    List with your own agent

    Get your home in front of millions of buyers by listing it on Zillow.

    Learn how to do it

    Sell it yourself

    Take full control of how buyers see your home on Zillow by listing For Sale by Owner (FSBO).

    List your home

    What's special

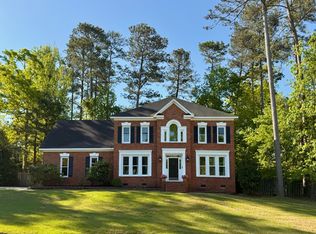
    Walk through 24/7 with the 3D Tour! Nestled in the serene Northwood neighborhood with a NEW roof, this delightful craftsman-style home is brimming with features that blend classic charm with modern convenience. As you walk through the foyer you are greeted by the soaring great room with a beautiful fireplace. Kitchen has solid wood cabinets, butler pantry, tile backsplash, granite countertops, gas range w/ pot filler, and wall oven. Fantastic granite wet bar connects to the dining room. The spacious dining room with tons of natural lighting flows into the living room creating a welcoming feel. Half bath and spacious laundry room with a utility sink on the main level. Large owners suite on main has a door leading to the large back deck! Owner suite also features a walk-in shower, jetted tub, granite countertops and lots of cabinets for storage and a huge owner's closet. Upstairs you will find a spacious loft with extra space. Three bathrooms upstairs all with granite countertops. Three bedrooms plus an extra room. The backyard is fenced for privacy with mature landscaping. Oversized double garage tucked on the side, riding mower remains with the sale. This neighborhood has a great community swimming pool and tennis courts. So convenient to several parks, shopping, dining, gyms and great schools! Be sure this one is on your list!

    Zillow last checked:

    Listing updated:

    Listed by:

    Sherri Melton 706-495-1135,

    Keller Williams Realty Augusta Partners

    Bought with:

    Cynthia Bayazes Folger, 370732

    RE/MAX Reinvented

    Source: Hive MLS,MLS#: 98199979MLS LogoOriginating MLS: REALTORS® of Greater Augusta

    Facts & features

    Interior

    Bedrooms & bathrooms
    • Bedrooms: 5
    • Bathrooms: 5
    • Full bathrooms: 4
    • 1/2 bathrooms: 1
    Rooms
    • Room types: Living Room, Master Bedroom, Bedroom 2, Bedroom 3, Bedroom 4, Bedroom 5, Dining Room, Great Room, Breakfast Room, Loft
    Primary bedroom
    • Level: Main
    • Dimensions: 17 x 16
    Bedroom 2
    • Level: Upper
    • Dimensions: 15 x 13
    Bedroom 3
    • Level: Upper
    • Dimensions: 15 x 13
    Bedroom 4
    • Level: Upper
    • Dimensions: 13 x 17
    Bedroom 5
    • Level: Upper
    • Dimensions: 13 x 21
    Breakfast room
    • Level: Main
    • Dimensions: 14 x 11
    Dining room
    • Level: Main
    • Dimensions: 13 x 14
    Great room
    • Level: Main
    • Dimensions: 18 x 15
    Kitchen
    • Level: Main
    • Dimensions: 13 x 15
    Living room
    • Level: Main
    • Dimensions: 13 x 12
    Loft
    • Level: Upper
    • Dimensions: 12 x 9
    Heating
    • Fireplace(s), Electric, Forced Air, Natural Gas
    Cooling
    • Central Air, Ceiling Fan(s), Multi Units
    Appliances
    • Included: Other
    • Laundry: Dryer Hookup, Washer Hookup
    Features
    • Walk-in Closet(s), Pantry, Blinds/Shades, Built-in Features, Dry Bar, Eat-in Kitchen, Walk-In Closet(s), Wired for Data
    • Flooring: Carpet, Ceramic Tile, Hardwood
    • Doors: Thermal Doors
    • Windows: Thermal Windows
    • Basement: None
    • Attic: Partially Finished
    • Number of fireplaces: 1
    Interior area
    • Total structure area: 3,600
    • Total interior livable area: 3,600 sqft

    Property

    Parking
    • Total spaces: 2
    • Parking features: Attached, Garage Door Opener, Garage
    • Attached garage spaces: 2
    Features
    • Levels: Two
    • Patio & porch: Deck, Front Porch
    • Exterior features: Thermal Doors
    • Fencing: Fenced
    • View description: None
    • Frontage type: See Remarks
    Lot
    • Size: 0.42 Acres
    • Features: Wooded, Landscaped, Sprinklers in Front, Sprinklers in Rear
    Details
    • Parcel number: 072m192
    • Zoning: R
    • Special conditions: Standard

    Construction

    Type & style
    • Home type: SingleFamily
    • Property subtype: Single Family Residence
    Materials
    • See Remarks, Brick, Fiber Cement
    • Foundation: Crawl Space
    • Roof: Composition
    Condition
    • New construction: No
    • Year built: 1992

    Utilities & green energy

    • Sewer: Public Sewer
    • Water: Public
    • Utilities for property: Cable Available

    Community & HOA

    Community
    • Security: Security System, Smoke Detector(s)
    • Subdivision: Northwood
    HOA
    • Has HOA: Yes
    • Amenities included: Pool, Playground, Tennis Court(s), Trail(s)
    • HOA fee: $500 annually
    • HOA name: Northwood Homeowners Association
    • HOA phone: 706-922-0903
    Location
    • Region: Evans

    Financial & listing details

    • Price per square foot: $133/sqft
    • Tax assessed value: $486,197
    • Annual tax amount: $4,696
    • Date on market: 10/7/2025
    • Cumulative days on market: 427 days
    • Listing agreement: Exclusive Right To Sell
    • Listing terms: Cash,Conventional,FHA,VA Loan
    • Road surface type: Paved

    Price history

    DateEventPrice
    10/30/2026Sold$479,500$133/sqft
    Source: Hive MLS #98199979 Report a problem
    5/11/2026Pending sale$479,500$133/sqft
    Source: Hive MLS #98199979 Report a problem
    5/11/2026Listing removed$479,500$133/sqft
    Source: Hive MLS #543159 Report a problem
    3/16/2026Pending sale$479,500$133/sqft
    Source: Hive MLS #543159 Report a problem
    2/2/2026Price change$479,500-4.1%$133/sqft
    Source: Hive MLS #543159 Report a problem
    10/7/2025Listed for sale$500,000$139/sqft
    Source: REALTORS® of Greater Augusta #543159 Report a problem
    9/29/2025Pending sale$500,000$139/sqft
    Source: REALTORS® of Greater Augusta #543159 Report a problem
    9/13/2025Price change$500,000-3.8%$139/sqft
    Source: REALTORS® of Greater Augusta #543159 Report a problem
    6/12/2025Listed for sale$520,000-5.5%$144/sqft
    Source: REALTORS® of Greater Augusta #543159 Report a problem
    2/10/2025Listing removed$550,000$153/sqft
    Source: REALTORS® of Greater Augusta #533754 Report a problem
    2/2/2025Pending sale$550,000$153/sqft
    Source: REALTORS® of Greater Augusta #533754 Report a problem
    1/24/2025Price change$550,000-1.8%$153/sqft
    Source: REALTORS® of Greater Augusta #533754 Report a problem
    11/25/2024Price change$560,000-3.4%$156/sqft
    Source: REALTORS® of Greater Augusta #533754 Report a problem
    9/6/2024Listed for sale$580,000+50.6%$161/sqft
    Source: REALTORS® of Greater Augusta #533754 Report a problem
    8/19/2019Sold$385,000-4.5%$107/sqft
    Source: Hive MLS #98049937 Report a problem
    7/7/2019Pending sale$403,000$112/sqft
    Source: MEYBOHM REAL ESTATE - SUCCESS CENTER #442259 Report a problem
    6/4/2019Listed for sale$403,000+20.7%$112/sqft
    Source: MEYBOHM REAL ESTATE - SUCCESS CENTER #442259 Report a problem
    10/1/2014Sold$334,000-12.1%$93/sqft
    Source: Public Record Report a problem
    7/1/2013Listing removed$379,900$106/sqft
    Source: Visual Tour #359980 Report a problem
    5/4/2013Listed for sale$379,900+8.5%$106/sqft
    Source: Visual Tour #359980 Report a problem
    4/13/2010Sold$350,000+536.4%$97/sqft
    Source: Public Record Report a problem
    12/14/2009Sold$55,000$15/sqft
    Source: Public Record Report a problem

    Public tax history

    YearProperty taxesTax assessment
    2025$4,696 -8.4%$486,197 -4.1%
    2024$5,124 +7.9%$506,975 +10%
    2023$4,749 +6.9%$460,710 +9.2%
    2022$4,443 +5.5%$421,939 +10.5%
    2021$4,211 +6.1%$381,924 +167.1%
    2020$3,968 +3.1%$143,011 +3.4%
    2019$3,850 +4.4%$138,302 +4.4%
    2018$3,689 -0.6%$132,516 -0.2%
    2017$3,710 -1.6%$132,784 +5.8%
    2016$3,770 +9.6%$125,507 -0.7%
    2015$3,441 +1.1%$126,389 +3.3%
    2014$3,402 +5.5%$122,309 +0.2%
    2012$3,225 -9.6%$122,026 -7.8%
    2011$3,569 +83.4%$132,298 +81.7%
    2010$1,946 -44.5%$72,798 -44.8%
    2009$3,505 +4.3%$131,825 -1.7%
    2008$3,361 -1.2%$134,132 -1.2%
    2007$3,403 +14.8%$135,746 +12.8%
    2006$2,963 +6.5%$120,346 +6%
    2005$2,782 +1.4%$113,535 +1.3%
    2004$2,744 +11%$112,077 +3.7%
    2003$2,473 +3.2%$108,086 +2.8%
    2002$2,396 +4.8%$105,101 +6.3%
    2001$2,288 -1.3%$98,916 +1%
    2000$2,317 $97,908
    Find assessor info on the county website

    Neighborhood: 30809

    Nearby schools

    GreatSchools rating
    Schools provided by the listing agent
    • Elementary: River Ridge
    • Middle: Riverside
    • High: Lakeside

    Source: Hive MLS. This data may not be complete. We recommend contacting the local school district to confirm school assignments for this home.

    Sell for more on Zillow
    Get a Zillow Showcase℠ listing at no additional cost and you could sell for .
    $462,200
    2% more
    +$9,244
    With Zillow Showcase(estimated)

    $471,444

    Sell for more on Zillow
    Get a Zillow Showcase℠ listing at no additional cost and you could sell for .
    $462,200
    2% more
    +$9,244
    With Zillow Showcase(estimated)

    $471,444