*MULTIPLE OFFERS RECEIVED - DEADLINE FOR OFFERS, JULY 1ST AT 4PM.* Welcome to this elegant single-story home in the sought-after Iron Gate neighborhood. This 3-bed, 2.5-bath plus office home is perfect for those looking to downsize or embrace a community with year-round events. Tucked away in a peaceful, gated community & surrounded by the lush greenery of Firewheel Golf Park, you'll enjoy the perfect blend of tranquility & outdoor leisure. Inside, you'll find everything you need, from charming hand-scraped wood floors to welcoming wood plantation shutters, creating a timeless atmosphere. The chef's kitchen is a dream, featuring double ovens, a 5-burner gas cooktop, hand-glazed cabinets, extensive granite countertops, & a spacious island. With its open floor plan, hosting gatherings is a breeze, allowing guests to move freely from the spacious family room with its built-ins, stone fireplace, & wall of windows that flood the space with natural light.
Sold
Price Unknown
802 Summerwood Ln, Garland, TX 75044
3beds
3,048sqft
Single Family Residence
Built in 2012
6,446 Square Feet Lot
$607,600 Zestimate®
$--/sqft
$2,961 Estimated rent
Home value
$607,600
$577,000 - $638,000
$2,961/mo
Zestimate® history
Owner options
List your home for rent
$2,961/mo
Rent Zestimate®
Find your next renter with Zillow Rental Manager. Plus, with online applications, you can quickly screen prospective tenants – for free.
$2,961/mo
Rent Zestimate®
Refinance and save
$1,525/mo
Est. payment
Refinancing to a lower rate could help reduce your monthly payments and save thousands over the life of the loan.
$1,525/mo
Est. payment
Explore your selling options
Work with a Zillow partner agent
Leverage their expertise and Zillow's premium Showcase listings to get your home seen by more buyers.
Get startedList with your own agent
Get your home in front of millions of buyers by listing it on Zillow.
Learn how to do itSell it yourself
Take full control of how buyers see your home on Zillow by listing For Sale by Owner (FSBO).
List your homeWhat's special
Zillow last checked:
Listing updated:
Listed by:
Chenoa Barhydt 214-287-0209,
Compass RE Texas, LLC 469-210-8288
Bought with:
Sun Hee Lee
The Michael Group
Source: NTREIS,MLS#: 20656574
Facts & features
Interior
Bedrooms & bathrooms
- Bedrooms: 3
- Bathrooms: 3
- Full bathrooms: 2
- 1/2 bathrooms: 1
Primary bedroom
- Features: Closet Cabinetry, Double Vanity, En Suite Bathroom, Garden Tub/Roman Tub, Linen Closet, Separate Shower, Walk-In Closet(s)
- Level: First
- Dimensions: 20 x 14
Bedroom
- Features: Ceiling Fan(s)
- Level: First
- Dimensions: 15 x 13
Bedroom
- Features: Ceiling Fan(s)
- Level: First
- Dimensions: 15 x 11
Breakfast room nook
- Level: First
- Dimensions: 14 x 11
Dining room
- Level: First
- Dimensions: 14 x 14
Kitchen
- Features: Breakfast Bar, Built-in Features, Eat-in Kitchen, Granite Counters, Kitchen Island, Pantry
- Level: First
- Dimensions: 14 x 20
Living room
- Features: Ceiling Fan(s), Fireplace
- Level: First
- Dimensions: 21 x 18
Office
- Features: Ceiling Fan(s)
- Level: First
- Dimensions: 14 x 11
Heating
- Central, Fireplace(s)
Cooling
- Central Air, Ceiling Fan(s)
Appliances
- Included: Dishwasher, Disposal, Gas Range
- Laundry: Laundry in Utility Room
Features
- Cathedral Ceiling(s), Decorative/Designer Lighting Fixtures, Eat-in Kitchen, Granite Counters, Kitchen Island, Open Floorplan, Vaulted Ceiling(s), Walk-In Closet(s)
- Flooring: Ceramic Tile, Luxury Vinyl Plank, Wood
- Windows: Shutters, Window Coverings
- Has basement: No
- Number of fireplaces: 1
- Fireplace features: Gas, Gas Log, Living Room
Interior area
- Total interior livable area: 3,048 sqft
Property
Parking
- Total spaces: 2
- Parking features: Epoxy Flooring, Garage, Garage Door Opener, Inside Entrance, Garage Faces Side
- Attached garage spaces: 2
Features
- Levels: One
- Stories: 1
- Patio & porch: Covered
- Exterior features: Awning(s)
- Pool features: None
- Fencing: Back Yard,Wrought Iron
Lot
- Size: 6,446 Square Feet
- Features: Corner Lot, Interior Lot, Landscaped, Subdivision, Sprinkler System, Few Trees
Details
- Parcel number: 262875100248R0000
Construction
Type & style
- Home type: SingleFamily
- Architectural style: Traditional,Detached
- Property subtype: Single Family Residence
Materials
- Brick
- Foundation: Slab
- Roof: Composition
Condition
- Year built: 2012
Utilities & green energy
- Sewer: Public Sewer
- Water: Public
- Utilities for property: Sewer Available, Water Available
Green energy
- Energy efficient items: Insulation, Windows
Community & HOA
Community
- Features: Fenced Yard, Gated
- Subdivision: Iron Gate
HOA
- Has HOA: Yes
- Services included: Association Management
- HOA fee: $1,525 annually
- HOA name: IronGate HOA
- HOA phone: 972-612-2303
Location
- Region: Garland
Financial & listing details
- Tax assessed value: $610,520
- Annual tax amount: $11,038
- Date on market: 6/27/2024
- Cumulative days on market: 4 days
- Listing terms: Cash,Conventional,FHA,VA Loan
- Exclusions: Custom light fixture in dining room, washer, dryer, refrigerator in kitchen and deep freezer in pantry.
Price history
| Date | Event | Price |
|---|---|---|
| 7/15/2024 | Sold | -- |
Source: NTREIS #20656574 Report a problem | ||
| 7/9/2024 | Pending sale | $590,000$194/sqft |
Source: NTREIS #20656574 Report a problem | ||
| 7/2/2024 | Contingent | $590,000$194/sqft |
Source: NTREIS #20656574 Report a problem | ||
| 6/27/2024 | Listed for sale | $590,000+50.1%$194/sqft |
Source: NTREIS #20656574 Report a problem | ||
| 3/14/2013 | Listing removed | $393,000$129/sqft |
Source: Coldwell Banker Residential Brokerage - #11913629 Report a problem | ||
| 3/8/2013 | Listed for sale | $393,000+4.8%$129/sqft |
Source: Coldwell Banker Residential #11913629 Report a problem | ||
| 1/14/2013 | Sold | -- |
Source: Agent Provided Report a problem | ||
| 8/19/2012 | Listing removed | $374,900$123/sqft |
Source: NO COMPANY PROVIDED #11818609 Report a problem | ||
| 8/9/2012 | Listed for sale | $374,900$123/sqft |
Source: NO COMPANY PROVIDED #11818609 Report a problem | ||
Public tax history
| Year | Property taxes | Tax assessment |
|---|---|---|
| 2025 | $3,261 +111.2% | $610,520 +2.6% |
| 2024 | $1,544 +6% | $595,000 +23.3% |
| 2023 | $1,456 -4.4% | $482,380 -4.3% |
| 2022 | $1,524 +3.1% | $504,000 +27.6% |
| 2021 | $1,478 -7.3% | $394,870 -6.5% |
| 2020 | $1,594 -0.6% | $422,280 |
| 2019 | $1,604 -2.1% | $422,280 |
| 2018 | $1,638 -79.5% | $422,280 +0.8% |
| 2017 | $8,006 +3.1% | $418,770 |
| 2016 | $7,768 +2.6% | $418,770 +17.3% |
| 2015 | $7,575 | $356,900 |
| 2014 | $7,575 | $356,900 |
| 2013 | -- | -- |
| 2012 | -- | -- |
| 2011 | -- | -- |
| 2010 | -- | -- |
| 2009 | -- | -- |
| 2008 | -- | -- |
| 2007 | -- | -- |
Find assessor info on the county website
Neighborhood: 75044
Nearby homes
- $100-- bd-- ba-- sqft914 Winterwood Ct, Garland, TX 75044Off Market
- $592,1003 bd3 ba3k sqft806 Summerwood Ln, Garland, TX 75044Off Market
- $536,0003 bd4 ba3.1k sqft6609 Springwood Ln, Garland, TX 75044Off Market
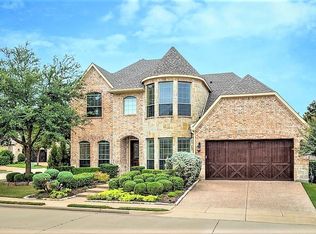
- $612,0004 bd3 ba3.4k sqft6602 Springwood Ln, Garland, TX 75044Off Market

- $648,9004 bd4 ba3.7k sqft6606 Springwood Ln, Garland, TX 75044Off Market
- $651,9003 bd3 ba3.3k sqft910 Winterwood Ct, Garland, TX 75044Off Market
- $571,0003 bd3 ba3.7k sqft6602 Autumnwood Ln, Garland, TX 75044Off Market
- $664,9003 bd3 ba3.5k sqft902 Summerwood Ln, Garland, TX 75044Off Market
Nearby schools
GreatSchools rating
- 8/10Abbett Elementary SchoolGrades: PK-5Distance: 0.5 mi
- 5/10Webb Middle SchoolGrades: 6-8Distance: 1.8 mi
- NAGilbreath-Reed Career And Technical CenterGrades: 11-12Distance: 1.2 mi
Schools provided by the listing agent
- District: Garland ISD
Source: NTREIS. This data may not be complete. We recommend contacting the local school district to confirm school assignments for this home.
Get a cash offer in 3 minutes
Find out how much your home could sell for in as little as 3 minutes with a no-obligation cash offer.
Estimated market value
$607,600
Get a cash offer in 3 minutes
Find out how much your home could sell for in as little as 3 minutes with a no-obligation cash offer.
Estimated market value
$607,600
- Texas
- Dallas County
- Garland
- 75044
- 802 Summerwood Ln
Nearby cities
Nearby neighborhoods
Nearby zip codes
Other Garland Topics
