Skip main navigation
Closed
  • $399,900

    802 Sunwood Park Dr, Waite Park, MN 56387

    4beds
    3,285sqft
    Single Family
    Built in 1995
    0.25 Acres Lot
    $403,800 Zestimate®
    $122/sqft
    $2,781 Estimated rent

    Home value

    $403,800

    $363,000 - $452,000

    $2,781/mo

    Zestimate® history
    Loading
    Loading...

    Owner options

    List your home for rent

    $2,781/mo

    Rent Zestimate®

    Find your next renter with Zillow Rental Manager. Plus, with online applications, you can quickly screen prospective tenants – for free.

    Learn more

    $2,781/mo

    Rent Zestimate®

    Refinance and save

    $2,017/mo

    Est. payment

    Refinancing to a lower rate could help reduce your monthly payments and save thousands over the life of the loan.

    See today's rates

    $2,017/mo

    Est. payment

    Explore your selling options

    Work with a Zillow partner agent

    Leverage their expertise and Zillow's premium Showcase listings to get your home seen by more buyers.

    Get started

    List with your own agent

    Get your home in front of millions of buyers by listing it on Zillow.

    Learn how to do it

    Sell it yourself

    Take full control of how buyers see your home on Zillow by listing For Sale by Owner (FSBO).

    List your home

    What's special

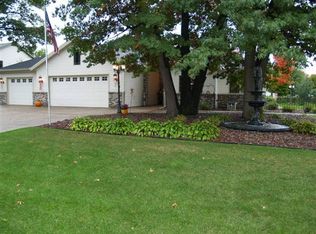
    Step into serenity with this beautiful 2-story home featuring 3 bedrooms on the same floor, an upper-level loft, and an owner’s suite that offers a private bathroom and a large walk-in closet. As you enter, you’ll be greeted by a breathtaking two-story foyer, with abundant natural light pouring through large windows. The main level centers around a spacious living room with a cozy gas fireplace and views of the backyard. The open-concept kitchen and dining area flow seamlessly, offering an ideal space for entertaining, with a sliding door leading to the back deck for easy outdoor access. The updated kitchen is complete with full appliances, a center island, and ample storage. Conveniently located on the main floor are a back hall with a closet and laundry room with cabinets and a half bath. You'll also find a formal dining room/home office/flex room a perfect space for everyday use. The lower level offers even more space, with a generous family room, a 4th bedroom, a full bathroom, and a flexible room for your personal needs. This property also boasts a 3-stall garage, concrete driveway, a full front patio, an expansive deck, and fencing for added tranquility. Don’t miss out on this exceptional home that combines comfort, convenience, and style!

    Zillow last checked:

    Listing updated:

    Listed by:

    Amy Legatt 320-291-0882,

    RE/MAX Results,

    Paul VanVoorhis 320-980-6778

    Bought with:

    Siham Mahamood

    Keller Williams Premier Realty

    Source: NorthstarMLS as distributed by MLS GRID,MLS#: 6678795MLS Logo

    Facts & features

    Interior

    Bedrooms & bathrooms
    • Bedrooms: 4
    • Bathrooms: 4
    • Full bathrooms: 1
    • 3/4 bathrooms: 2
    • 1/2 bathrooms: 1
    Bedroom
    • Level: Upper
    • Area: 210 Square Feet
    • Dimensions: 15x14
    Bedroom 2
    • Level: Upper
    • Area: 180 Square Feet
    • Dimensions: 15x12
    Bedroom 3
    • Level: Upper
    • Area: 144 Square Feet
    • Dimensions: 12x12
    Bedroom 4
    • Level: Lower
    • Area: 169 Square Feet
    • Dimensions: 13x13
    Dining room
    • Level: Main
    • Area: 182 Square Feet
    • Dimensions: 13x14
    Family room
    • Level: Lower
    • Area: 312 Square Feet
    • Dimensions: 24x13
    Flex room
    • Level: Lower
    • Area: 280 Square Feet
    • Dimensions: 20x14
    Kitchen
    • Level: Main
    • Area: 384 Square Feet
    • Dimensions: 24x16
    Laundry
    • Level: Main
    • Area: 72 Square Feet
    • Dimensions: 9x8
    Living room
    • Level: Main
    • Area: 368 Square Feet
    • Dimensions: 23x16
    Heating
    • Forced Air
    Cooling
    • Central Air
    Appliances
    • Included: Dishwasher, Disposal, Dryer, Microwave, Range, Refrigerator, Washer, Water Softener Owned
    • Laundry: Laundry Room, Main Level
    Features
    • Basement: Finished,Full
    • Number of fireplaces: 1
    • Fireplace features: Gas, Living Room
    Interior area
    • Total structure area: 3,335
    • Total interior livable area: 3,285 sqft
    • Finished area above ground: 2,185
    • Finished area below ground: 1,100

    Property

    Parking
    • Total spaces: 3
    • Parking features: Attached, Concrete
    • Attached garage spaces: 3
    Accessibility
    • Accessibility features: None
    Features
    • Levels: Two
    • Stories: 2
    • Patio & porch: Deck, Patio
    • Fencing: Privacy,Wood
    Lot
    • Size: 0.25 Acres
    • Dimensions: 80 x 125
    • Features: Near Public Transit, Tree Coverage - Medium
    Details
    • Foundation area: 1150
    • Parcel number: 98608660026
    • Zoning description: Residential-Single Family

    Construction

    Type & style
    • Home type: SingleFamily
    • Property subtype: Single Family
    Materials
    • Block
    • Roof: Age 8 Years or Less,Asphalt
    Condition
    • New construction: No
    • Year built: 1995

    Utilities & green energy

    • Electric: Circuit Breakers, 200+ Amp Service, Power Company: Xcel Energy
    • Gas: Natural Gas
    • Sewer: City Sewer/Connected
    • Water: City Water/Connected

    Community & HOA

    Community
    • Subdivision: Sunwood Park Plat 2
    HOA
    • Has HOA: No
    Location
    • Region: Waite Park

    Financial & listing details

    • Price per square foot: $122/sqft
    • Tax assessed value: $352,700
    • Annual tax amount: $5,242
    • Date on market: 3/16/2025
    • Cumulative days on market: 85 days

    Price history

    DateEventPrice
    6/27/2025Sold$399,900$122/sqft
    Source: NorthstarMLS as distributed by MLS GRID #6678795 Report a problem
    6/13/2025Pending sale$399,900$122/sqft
    Source: NorthstarMLS as distributed by MLS GRID #6678795 Report a problem
    4/16/2025Price change$399,900-2.4%$122/sqft
    Source: NorthstarMLS as distributed by MLS GRID #6678795 Report a problem
    3/20/2025Listed for sale$409,900+127.7%$125/sqft
    Source: NorthstarMLS as distributed by MLS GRID #6678795 Report a problem
    5/24/2011Sold$180,000-17.8%$55/sqft
    Source: Lake Superior Area Realtors as distributed by MLS GRID #1359878 Report a problem
    11/25/2010Price change$219,000-4.7%$67/sqft
    Source: Prudential Real Estate #3967762 Report a problem
    10/10/2010Price change$229,900-4.2%$70/sqft
    Source: Prudential Real Estate #3967762 Report a problem
    9/9/2010Listed for sale$239,900$73/sqft
    Source: Prudential Real Estate #3967762 Report a problem

    Public tax history

    YearProperty taxesTax assessment
    2025$5,636 +7.5%$352,700 +5.9%
    2024$5,242 +6.6%$333,000 +8.5%
    2023$4,916 +25%$306,900 +23.5%
    2022$3,934 $248,600
    2021$3,934 +8.6%$248,600 +5.5%
    2020$3,624 $235,700 +2.8%
    2019$3,624 +7.7%$229,200 +12.1%
    2018$3,366 +6%$204,500 +0.9%
    2017$3,176 +3.3%$202,600
    2016$3,076 --
    2015$3,076 --
    2014$3,076 +10.1%--
    2013$2,794 +4.9%--
    2012$2,664 +3.8%--
    2011$2,566 +3.5%--
    2010$2,480 -1.9%--
    2009$2,527 +3.6%--
    2008$2,439 -8%--
    2007$2,651 +7.4%--
    2006$2,469 0%--
    2005$2,470 +8.5%--
    2003$2,276 +12%--
    2002$2,032 -18.2%--
    2001$2,484 +4.2%--
    2000$2,383 --
    Find assessor info on the county website

    Neighborhood: 56387

    Nearby schools

    GreatSchools rating
    Get a cash offer in 3 minutes
    Find out how much your home could sell for in as little as 3 minutes with a no-obligation cash offer.
    Estimated market value
    $403,800
    Get a cash offer in 3 minutes
    Find out how much your home could sell for in as little as 3 minutes with a no-obligation cash offer.
    Estimated market value
    $403,800