Updated. Spacious. Backyard Goals. If you’ve been searching for a home that blends thoughtful updates with everyday functionality — welcome to 802 Timberwood Drive. Located in one of Cranberry Township’s most convenient neighborhoods, this beautifully maintained 4-bedroom, 2 full + 1 half bath home delivers the space you need and the upgrades you’ll truly appreciate — both inside and out. From the moment you arrive, you’ll love the classic two-story curb appeal and 2-car garage. Inside, the main level offers a bright, natural flow with updated flooring, neutral tones, and comfortable gathering spaces designed for real life. The sellers have invested where it counts — including a stunning kitchen remodel that anchors the home. Featuring stainless appliances, a subway tile backsplash, abundant cabinetry, and generous prep space, the kitchen opens seamlessly into the dining area and family room. Designed for gathering, it’s a space where weeknight dinners and holiday hosting feel effortless. Step through the sliding doors and you’ll immediately see why this property stands out. A huge deck addition overlooks the spacious backyard, creating the perfect outdoor extension of the home. Morning coffee, summer dinners, game-day gatherings — this is outdoor living done right. Upstairs, four spacious bedrooms provide room to grow, work from home, or create the flex space you’ve been wanting. The layout feels both practical and comfortable — designed to adapt as life evolves. Downstairs, the finished lower level expands your living space even further — complete with a cozy stone fireplace, built-ins, and room for movie nights, workouts, or play. One of the standout improvements is the brand-new full bathroom, adding valuable functionality and flexibility for today’s lifestyle. A dedicated laundry area makes this level as practical as it is inviting. Space to gather. Room to grow. Updates already done. 802 Timberwood Drive is ready for its next chapter — and it just might be yours.
Sold for $411,000
$411,000
802 Timberwood Dr, Cranberry Township, PA 16066
4beds
--sqft
Single Family Residence
Built in 1975
0.33 Acres Lot
$413,800 Zestimate®
$--/sqft
$2,687 Estimated rent
Home value
$413,800
$393,000 - $439,000
$2,687/mo
Zestimate® history
Owner options
List your home for rent
$2,687/mo
Rent Zestimate®
Find your next renter with Zillow Rental Manager. Plus, with online applications, you can quickly screen prospective tenants – for free.
$2,687/mo
Rent Zestimate®
Refinance and save
$2,589/mo
Est. payment
Refinancing to a lower rate could help reduce your monthly payments and save thousands over the life of the loan.
$2,589/mo
Est. payment
Explore your selling options
Work with a Zillow partner agent
Leverage their expertise and Zillow's premium Showcase listings to get your home seen by more buyers.
Get startedList with your own agent
Get your home in front of millions of buyers by listing it on Zillow.
Learn how to do itSell it yourself
Take full control of how buyers see your home on Zillow by listing For Sale by Owner (FSBO).
List your homeWhat's special
Cozy stone fireplaceClassic two-story curb appealSpacious backyardBright natural flowComfortable gathering spacesStunning kitchen remodelDedicated laundry area
Zillow last checked:
Listing updated:
Listed by:
Ryan Bibza 724-776-2900,
COLDWELL BANKER REALTY
Bought with:
Vincent Penco, AB061077L
KELLER WILLIAMS REALTY
Source: WPMLS,MLS#: 1741167 Originating MLS: West Penn Multi-List
Originating MLS: West Penn Multi-ListFacts & features
Interior
Bedrooms & bathrooms
- Bedrooms: 4
- Bathrooms: 3
- Full bathrooms: 2
- 1/2 bathrooms: 1
Primary bedroom
- Level: Upper
- Dimensions: 16x12
Bedroom 2
- Level: Upper
- Dimensions: 14x12
Bedroom 3
- Level: Upper
- Dimensions: 13x11
Bedroom 4
- Level: Upper
- Dimensions: 10x8
Dining room
- Level: Main
- Dimensions: 12x10
Family room
- Level: Main
- Dimensions: 18x11
Game room
- Level: Basement
- Dimensions: 23x13
Kitchen
- Level: Main
- Dimensions: 15x11
Living room
- Level: Main
- Dimensions: 15x12
Heating
- Forced Air, Gas
Cooling
- Central Air
Appliances
- Included: Some Gas Appliances, Dryer, Dishwasher, Disposal, Microwave, Refrigerator, Stove, Washer
Features
- Pantry
- Flooring: Ceramic Tile, Other, Carpet
- Basement: Finished,Walk-Up Access
- Number of fireplaces: 1
- Fireplace features: Family/Living/Great Room
Property
Parking
- Total spaces: 2
- Parking features: Attached, Garage, Garage Door Opener
- Has attached garage: Yes
Features
- Levels: Two
- Stories: 2
Lot
- Size: 0.33 Acres
- Dimensions: 0.33
Details
- Parcel number: 130S10D4730000
Construction
Type & style
- Home type: SingleFamily
- Architectural style: Colonial,Two Story
- Property subtype: Single Family Residence
Materials
- Vinyl Siding
- Roof: Asphalt
Condition
- Resale
- Year built: 1975
Utilities & green energy
- Sewer: Public Sewer
- Water: Public
Community & HOA
Community
- Subdivision: Fox Run
Location
- Region: Cranberry Township
Financial & listing details
- Tax assessed value: $21,000
- Annual tax amount: $3,763
- Date on market: 2/25/2026
Price history
| Date | Event | Price |
|---|---|---|
| 4/2/2026 | Pending sale | $399,900-2.7% |
Source:  WPMLS #1741167 Report a problem WPMLS #1741167 Report a problem | ||
| 4/1/2026 | Sold | $411,000+2.8% |
Source: WPMLS #1741167 Report a problem | ||
| 3/2/2026 | Contingent | $399,900 |
Source: WPMLS #1741167 Report a problem | ||
| 2/25/2026 | Listed for sale | $399,900+34.9% |
Source: WPMLS #1741167 Report a problem | ||
| 11/13/2020 | Sold | $296,500+4% |
Source: WPMLS #1467515 Report a problem | ||
| 9/14/2020 | Pending sale | $285,000 |
Source: RE/MAX Alliance Realty #1467515 Report a problem | ||
| 9/12/2020 | Listed for sale | $285,000+19.2% |
Source: RE/MAX Alliance Realty #1467515 Report a problem | ||
| 9/17/2015 | Sold | $239,000 |
Source: WPMLS #1063875 Report a problem | ||
Public tax history
| Year | Property taxes | Tax assessment |
|---|---|---|
| 2025 | $3,879 +3.1% | $21,000 |
| 2024 | $3,763 +3.1% | $21,000 |
| 2023 | $3,651 +1.5% | $21,000 |
| 2022 | $3,598 | $21,000 |
| 2021 | $3,598 +1.5% | $21,000 |
| 2020 | $3,544 +32% | $21,000 |
| 2019 | $2,686 -23.4% | $21,000 |
| 2018 | $3,505 +308.3% | $21,000 |
| 2017 | $858 -9.1% | $21,000 |
| 2016 | $944 +121.8% | $21,000 |
| 2015 | $426 | $21,000 |
| 2014 | $426 | $21,000 |
| 2013 | $426 +5.1% | $21,000 |
| 2012 | $405 | $21,000 |
| 2011 | $405 | $21,000 |
| 2010 | $405 | $21,000 |
| 2009 | $405 +5% | $21,000 +33.3% |
| 2008 | $386 +11.1% | $15,751 |
| 2006 | $347 -47.1% | $15,751 |
| 2005 | $657 -64.5% | $15,751 |
| 2004 | $1,852 +215.7% | $15,751 |
| 2003 | $587 | $15,751 |
| 2002 | $587 +10.4% | $15,751 |
| 2000 | $532 +13.4% | $15,751 |
| 1999 | $469 | $15,751 |
Find assessor info on the county website
Neighborhood: 16066
Nearby homes
- $384,1004 bd2 ba-- sqft802 Timberwood Dr, Cranberry Twp, PA 16066Off Market
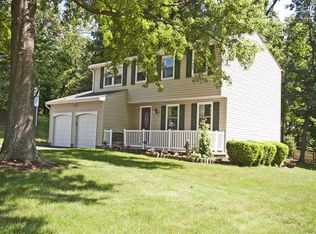
- $377,6003 bd3 ba-- sqft804 Timberwood Dr, Cranberry Township, PA 16066Off Market

- $331,9004 bd1 ba-- sqft152 Fox Run Rd, Cranberry Township, PA 16066Off Market
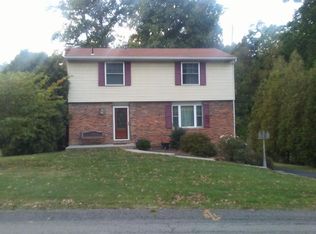
- $293,900-- bd-- ba-- sqft154 Fox Run Rd, Cranberry Township, PA 16066Off Market
- $331,900-- bd-- ba-- sqft150 Fox Run Rd, Cranberry Township, PA 16066Off Market
- $307,100-- bd-- ba-- sqft806 Timberwood Dr, Cranberry Township, PA 16066Off Market
- $301,500-- bd-- ba-- sqft156 Fox Run Rd, Cranberry Township, PA 16066Off Market
- $309,700-- bd-- ba-- sqft808 Timberwood Dr, Cranberry Township, PA 16066Off Market
Nearby schools
GreatSchools rating
- 9/10Rowan El SchoolGrades: K-4Distance: 0.4 mi
- 7/10Ryan Gloyer Middle SchoolGrades: 7-8Distance: 7.5 mi
- 6/10Seneca Valley Senior High SchoolGrades: 9-12Distance: 7.6 mi
Schools provided by the listing agent
- District: Seneca Valley
Source: WPMLS. This data may not be complete. We recommend contacting the local school district to confirm school assignments for this home.


Get pre-qualified for a loan
At Zillow Home Loans, we can pre-qualify you in as little as 5 minutes with no impact to your credit score.An equal housing lender. NMLS #10287.
Sell for more on Zillow
Get a Zillow Showcase℠ listing at no additional cost and you could sell for .
$413,800
2% more
+$8,276
With Zillow Showcase(estimated)
$422,076
- Pennsylvania
- Butler County
- Cranberry Township
- 16066
- 802 Timberwood Dr
Nearby cities
Nearby zip codes
Other Cranberry Township Topics
- Apartments for Rent in 16066
- Houses for Sale in 16066
- Houses for Rent in 16066
- 16066 Real Estate
- Cranberry Township Condos
- Houses for Sale in Cranberry Township
- Newest Listings in Cranberry Township
- Cranberry Township Home Values
- Cranberry Township Real Estate Agents
- Cranberry Township Refinance
- Cranberry Township Mortgage Rates
