Get ready to fall in love with this jaw-dropping, fully renovated gem in Summit at North Cliff! This ranch-style stunner sits atop a massive, fully finished basement that's packed with surprises. On the main level, you've got a dreamy owner's suite plus two cozy secondary bedrooms. And just when you think it can't get better bam! there's a huge bonus room upstairs for an office or additional bedroom. But hold onto your hats, because the real magic happens in the colossal daylight basement. We're talking a second owner's suite that'll make your guests swoon, a media room with sleek granite floors, a sprawling game room begging for epic nights, plus an office and storage to boot. Throw the ultimate bash downstairs with a slick new kitchenette perfect for party vibes or a live-in VIP. Walls? Gone! The great room now flows wide open into a chef's paradise: a high-end kitchen flaunting a massive 10' x 4' island that's basically the star of the show. The main-floor owner's suite? Oh, it's next-level luxe with a brand-new 8' wide double shower wrapped in frameless glass shower goals, anyone? Roll up and park with ease underneath, where extra space and basement access could even spark some sweet rental income. Then, step onto the expansive back deck and soak in the glory of 1.46 acres of pure possibility. This isn't just a home it's your new obsession!
Closed
$530,000
802 Towering Pine Trl, Lawrenceville, GA 30045
4beds
4,709sqft
Single Family Residence, Residential
Built in 2001
1.46 Acres Lot
$517,200 Zestimate®
$113/sqft
$3,224 Estimated rent
Home value
$517,200
$476,000 - $564,000
$3,224/mo
Zestimate® history
Owner options
List your home for rent
$3,224/mo
Rent Zestimate®
Find your next renter with Zillow Rental Manager. Plus, with online applications, you can quickly screen prospective tenants – for free.
$3,224/mo
Rent Zestimate®
Refinance and save
$4,012/mo
Est. payment
Refinancing to a lower rate could help reduce your monthly payments and save thousands over the life of the loan.
$4,012/mo
Est. payment
Explore your selling options
Work with a Zillow partner agent
Leverage their expertise and Zillow's premium Showcase listings to get your home seen by more buyers.
Get startedList with your own agent
Get your home in front of millions of buyers by listing it on Zillow.
Learn how to do itSell it yourself
Take full control of how buyers see your home on Zillow by listing For Sale by Owner (FSBO).
List your homeWhat's special
Colossal daylight basementOffice and storageRanch-style stunnerSlick new kitchenetteCozy secondary bedroomsHigh-end kitchenExpansive back deck
Zillow last checked:
Listing updated:
Listed by:
Andrew Griffin,
Keller Williams Realty Atl Partners
Bought with:
CRAYTON J LANKFORD, 134079
BHGRE Metro Brokers
Source: FMLS GA,MLS#: 7547051
Facts & features
Interior
Bedrooms & bathrooms
- Bedrooms: 4
- Bathrooms: 3
- Full bathrooms: 3
- Main level bathrooms: 2
- Main level bedrooms: 3
Rooms
- Room types: Bonus Room, Game Room, Media Room, Office
Primary bedroom
- Features: In-Law Floorplan, Master on Main
- Level: In-Law Floorplan, Master on Main
Bedroom
- Features: In-Law Floorplan, Master on Main
Primary bathroom
- Features: Double Vanity, Separate Tub/Shower, Soaking Tub
Dining room
- Features: Great Room, Open Concept
Kitchen
- Features: Cabinets White, Kitchen Island, Second Kitchen, Stone Counters, View to Family Room
Heating
- Central
Cooling
- Central Air, Electric
Appliances
- Included: Dishwasher, Disposal, Gas Oven, Gas Water Heater, Microwave, Range Hood
- Laundry: In Hall, Laundry Room, Main Level, Upper Level
Features
- Cathedral Ceiling(s), Entrance Foyer, High Ceilings 10 ft Main, Vaulted Ceiling(s), Walk-In Closet(s)
- Flooring: Carpet, Laminate, Stone
- Windows: Double Pane Windows
- Basement: Daylight,Exterior Entry,Finished,Finished Bath,Full,Interior Entry
- Number of fireplaces: 1
- Fireplace features: Factory Built, Great Room
- Common walls with other units/homes: No Common Walls
Interior area
- Total structure area: 4,709
- Total interior livable area: 4,709 sqft
- Finished area above ground: 4,709
- Finished area below ground: 0
Property
Parking
- Total spaces: 4
- Parking features: Drive Under Main Level, Driveway, Garage, Garage Door Opener, Garage Faces Front, Kitchen Level
- Attached garage spaces: 2
- Has uncovered spaces: Yes
Accessibility
- Accessibility features: Accessible Entrance, Accessible Full Bath
Features
- Levels: Three Or More
- Patio & porch: Deck, Patio
- Exterior features: Rain Gutters, Rear Stairs
- Pool features: None
- Spa features: None
- Fencing: None
- Has view: Yes
- View description: Other
- Waterfront features: None
- Body of water: None
Lot
- Size: 1.46 Acres
- Features: Back Yard, Corner Lot, Sloped, Wooded
Details
- Additional structures: None
- Parcel number: R5204 154
- Other equipment: Home Theater
- Horse amenities: None
Construction
Type & style
- Home type: SingleFamily
- Architectural style: Ranch,Traditional
- Property subtype: Single Family Residence, Residential
Materials
- HardiPlank Type
- Foundation: Concrete Perimeter, Slab
- Roof: Composition
Condition
- Resale
- New construction: No
- Year built: 2001
Utilities & green energy
- Electric: 110 Volts, 220 Volts
- Sewer: Public Sewer
- Water: Public
- Utilities for property: Cable Available, Electricity Available, Underground Utilities, Water Available
Green energy
- Energy efficient items: None
- Energy generation: None
Community & HOA
Community
- Features: Near Schools, Playground, Pool, Sidewalks, Tennis Court(s)
- Security: Smoke Detector(s)
- Subdivision: Summit At North Cliff
HOA
- Has HOA: Yes
- Services included: Swim, Tennis
- HOA fee: $675 annually
Location
- Region: Lawrenceville
Financial & listing details
- Price per square foot: $113/sqft
- Tax assessed value: $559,400
- Annual tax amount: $7,625
- Date on market: 3/25/2025
- Cumulative days on market: 2 days
- Listing terms: Cash,Conventional,FHA,VA Loan
- Ownership: Fee Simple
- Electric utility on property: Yes
- Road surface type: Asphalt
Price history
| Date | Event | Price |
|---|---|---|
| 5/5/2025 | Sold | $530,000$113/sqft |
Source:  FMLS GA #7547051 Report a problem FMLS GA #7547051 Report a problem | ||
| 3/27/2025 | Pending sale | $530,000$113/sqft |
Source:  GAMLS #10485475 Report a problem GAMLS #10485475 Report a problem | ||
| 3/25/2025 | Listed for sale | $530,000+71%$113/sqft |
Source: FMLS GA #7547051 Report a problem | ||
| 5/8/2020 | Sold | $310,000-1.6%$66/sqft |
Source:  GAMLS #8754794 Report a problem GAMLS #8754794 Report a problem | ||
| 3/24/2020 | Pending sale | $315,000$67/sqft |
Source: Mark Spain Real Estate #6696940 Report a problem | ||
| 3/16/2020 | Listed for sale | $315,000+41.9%$67/sqft |
Source: Mark Spain Real Estate #6696940 Report a problem | ||
| 10/30/2013 | Listing removed | $222,000$47/sqft |
Source: Peggy Slappey Properties, Inc. #5178333 Report a problem | ||
| 10/29/2013 | Pending sale | $222,000+2.3%$47/sqft |
Source: Peggy Slappey Properties, Inc. #5178333 Report a problem | ||
| 10/25/2013 | Sold | $217,000-2.3%$46/sqft |
Source:  FMLS GA #5178333 Report a problem FMLS GA #5178333 Report a problem | ||
| 8/20/2013 | Price change | $222,000-4.3%$47/sqft |
Source: Peggy Slappey Properties, Inc. #5178333 Report a problem | ||
| 7/31/2013 | Listed for sale | $232,000+25.5%$49/sqft |
Source: Peggy Slappey Properties, Inc. #5178333 Report a problem | ||
| 12/3/2001 | Sold | $184,900$39/sqft |
Source: Public Record Report a problem | ||
Public tax history
| Year | Property taxes | Tax assessment |
|---|---|---|
| 2025 | $7,732 +1.4% | $223,760 +6.2% |
| 2024 | $7,625 -2% | $210,760 +1.7% |
| 2023 | $7,779 +8.8% | $207,320 +8.8% |
| 2022 | $7,150 +46.9% | $190,480 +53.6% |
| 2021 | $4,866 +294.6% | $124,000 -10.9% |
| 2020 | $1,233 +9.9% | $139,240 +46.3% |
| 2019 | $1,122 | $95,200 |
| 2018 | $1,122 -1.3% | $95,200 +12.3% |
| 2016 | $1,137 +0.7% | $84,800 |
| 2015 | $1,129 | $84,800 +39.7% |
| 2014 | $1,129 -51.8% | $60,720 |
| 2013 | $2,343 | $60,720 |
| 2012 | -- | $60,720 -9.5% |
| 2011 | -- | $67,080 -25% |
| 2010 | -- | $89,400 |
| 2009 | -- | $89,400 |
| 2007 | -- | $89,400 +3.7% |
| 2006 | -- | $86,200 |
| 2005 | -- | $86,200 |
| 2004 | $1,125 +12.7% | $86,200 +16.8% |
| 2003 | $998 -49.7% | $73,800 |
| 2002 | $1,986 +203.7% | $73,800 +275.8% |
| 2001 | $654 | $19,640 |
Find assessor info on the county website
Neighborhood: 30045
Nearby homes
- $318,9003 bd2 ba1.5k sqft775 Hiram Davis Rd, Lawrenceville, GA 30045Off Market
- $455,0005 bd4 ba3.2k sqft801 Towering Pine Trl, Lawrenceville, GA 30045Sold
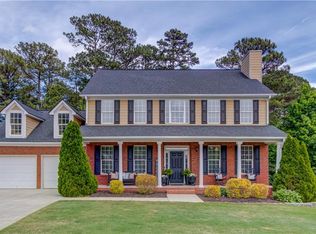
- $427,3004 bd4 ba2.4k sqft792 Towering Pine Trl, Lawrenceville, GA 30045Off Market

- $390,3005 bd3 ba2.4k sqft811 Simon Park Cir, Lawrenceville, GA 30045Off Market
- $342,1003 bd2 ba1.9k sqft785 Hiram Davis Rd, Lawrenceville, GA 30045Off Market
- $375,0003 bd2 ba1.7k sqft805 Simonton Rd SE, Lawrenceville, GA 30045Sold
- $385,2003 bd3 ba2.1k sqft821 Simon Park Cir, Lawrenceville, GA 30045Off Market
- $399,9003 bd2 ba2.2k sqft781 Towering Pine Trl, Lawrenceville, GA 30045Off Market
Nearby schools
GreatSchools rating
- 8/10Lovin Elementary SchoolGrades: PK-5Distance: 2.1 mi
- 7/10McConnell Middle SchoolGrades: 6-8Distance: 4.1 mi
- 7/10Archer High SchoolGrades: 9-12Distance: 3.6 mi
Schools provided by the listing agent
- Elementary: Lovin
- Middle: McConnell
- High: Archer
Source: FMLS GA. This data may not be complete. We recommend contacting the local school district to confirm school assignments for this home.
Get a cash offer in 3 minutes
Find out how much your home could sell for in as little as 3 minutes with a no-obligation cash offer.
Estimated market value
$517,200
Get a cash offer in 3 minutes
Find out how much your home could sell for in as little as 3 minutes with a no-obligation cash offer.
Estimated market value
$517,200
- Georgia
- Gwinnett County
- Lawrenceville
- 30045
- 802 Towering Pine Trl
Nearby cities
Nearby zip codes
Other Lawrenceville Topics
