Carefully planned and designed 1 owner custom built home situated on a .44 acre lot centrally located in popular Mackinaw Village with so much to offer! From the soaring 11 ft. ceilings to the light filled rooms and gorgeous LVP flooring, this home just makes you feel good! There are spacious quartz countertops; premium appliances including a gas cooktop, double wall ovens and French door style refrigerator along with upgraded cabinetry and an amazing 8x10 walk-in pantry; dining room equipped with a built-in buffet/bar; cozy primary suite with a designer ceiling and a 5 ft. all tile shower with special rotating multi-jets; screened porch and a sweeping 13x27 deck with stairs; white painted trim and doors along with oil rubbed bronze hardware; 2 custom fireplaces; expansive walkout lower level family room with 9 ft. ceilings; 8 ft. entry door; 1st floor laundry with front load washer/dryer; great use of pocket and barn doors; guest suite; 3 car garage that boasts a wall dividing separate 3rd stall ideal for a workshop; great cold storage space; and a handy flex/craft room! Other notable amenities include a tankless on demand water heater, zoned HVAC system with HRV, whole house backup generator, lawn irrigation, large fenced yard with raised garden beds, and an engaging cement board and stone front elevation. Attractively priced!
Sold for $660,000
$660,000
802 Tranquil Bluff Trl, Iowa City, IA 52245
5beds
3,391sqft
Single Family Residence, Residential
Built in 2018
0.44 Acres Lot
$662,400 Zestimate®
$195/sqft
$3,787 Estimated rent
Home value
$662,400
$629,000 - $696,000
$3,787/mo
Zestimate® history
Owner options
List your home for rent
$3,787/mo
Rent Zestimate®
Find your next renter with Zillow Rental Manager. Plus, with online applications, you can quickly screen prospective tenants – for free.
$3,787/mo
Rent Zestimate®
Refinance and save
$3,615/mo
Est. payment
Refinancing to a lower rate could help reduce your monthly payments and save thousands over the life of the loan.
$3,615/mo
Est. payment
Explore your selling options
Work with a Zillow partner agent
Leverage their expertise and Zillow's premium Showcase listings to get your home seen by more buyers.
Get startedList with your own agent
Get your home in front of millions of buyers by listing it on Zillow.
Learn how to do itSell it yourself
Take full control of how buyers see your home on Zillow by listing For Sale by Owner (FSBO).
List your homeWhat's special
Screened porchLight filled roomsGorgeous lvp flooringSpacious quartz countertopsGuest suiteLawn irrigationUpgraded cabinetry
Zillow last checked:
Listing updated:
Listed by:
Jeff Dill 319-430-4400,
Lepic-Kroeger, REALTORS
Bought with:
Urban Acres Real Estate
Source: Iowa City Area AOR,MLS#: 202600808
Facts & features
Interior
Bedrooms & bathrooms
- Bedrooms: 5
- Bathrooms: 4
- Full bathrooms: 4
Rooms
- Room types: Dining Room, Exercise Room, Family Room, Great Room, Library Or Office, Primary Bath
Heating
- Electric, Forced Air, Natural Gas, Heat Recovery System
Cooling
- Central Air, Dual
Appliances
- Included: Cooktop, Dishwasher, Double Oven, Dryer, Microwave, Refrigerator, Oven, Washer, Solar Hot Water, Water Softener Owned
- Laundry: Lower Level, Main Level, Laundry Room
Features
- High Ceilings, Tray Ceiling(s), Entrance Foyer, Primary On Main Level, Suite Or Apartment, Breakfast Bar, Kitchen Island, Pantry
- Flooring: Carpet, LVP, Tile
- Windows: Double Pane Windows
- Basement: Full,Concrete,Sump Pump,Walk-Out Access,Finished
- Number of fireplaces: 2
- Fireplace features: Factory Built, Gas, Living Room, In LL
Interior area
- Total structure area: 3,391
- Total interior livable area: 3,391 sqft
- Finished area above ground: 1,896
- Finished area below ground: 1,495
Property
Parking
- Total spaces: 3
- Parking features: Garage - Attached
- Has attached garage: Yes
Features
- Levels: One
- Stories: 1
- Patio & porch: Deck, Patio, Front Porch, Screened
- Exterior features: Garden, Sprinkler System
- Fencing: Fenced
Lot
- Size: 0.44 Acres
- Dimensions: .44 acre
- Features: Less Than Half Acre, Corner Lot
Details
- Parcel number: 1004285007
- Zoning: Residential
- Special conditions: Standard
Construction
Type & style
- Home type: SingleFamily
- Property subtype: Single Family Residence, Residential
Materials
- Cement Board, Partial Stone, Vinyl, Frame
Condition
- Year built: 2018
Details
- Builder name: Advantage Custom Builders
Utilities & green energy
- Sewer: Public Sewer
- Water: Public
- Utilities for property: Cable Available
Green energy
- Indoor air quality: Passive Radon
Community & HOA
Community
- Features: Sidewalks, Street Lights
- Security: Smoke Detector(s)
- Subdivision: Mackinaw Village
Location
- Region: Iowa City
Financial & listing details
- Price per square foot: $195/sqft
- Tax assessed value: $724,960
- Annual tax amount: $12,432
- Date on market: 1/29/2026
- Listing terms: Cash,Conventional
Price history
| Date | Event | Price |
|---|---|---|
| 5/1/2026 | Sold | $660,000-2.2%$195/sqft |
Source:  Iowa City Area AOR #202600808 Report a problem Iowa City Area AOR #202600808 Report a problem | ||
| 2/6/2026 | Pending sale | $675,000$199/sqft |
Source: Iowa City Area AOR #202600808 Report a problem | ||
| 1/29/2026 | Listed for sale | $675,000+1.5%$199/sqft |
Source: Iowa City Area AOR #202600808 Report a problem | ||
| 10/1/2025 | Listing removed | $664,900$196/sqft |
Source: Iowa City Area AOR #202500836 Report a problem | ||
| 5/9/2025 | Price change | $664,900-1.5%$196/sqft |
Source: Iowa City Area AOR #202500836 Report a problem | ||
| 4/2/2025 | Price change | $674,900-6.3%$199/sqft |
Source: Iowa City Area AOR #202500836 Report a problem | ||
| 2/1/2025 | Listed for sale | $720,000+2.9%$212/sqft |
Source: Iowa City Area AOR #202500836 Report a problem | ||
| 11/1/2024 | Listing removed | $699,900$206/sqft |
Source: Iowa City Area AOR #202404178 Report a problem | ||
| 9/19/2024 | Price change | $699,900-2.8%$206/sqft |
Source: Iowa City Area AOR #202404178 Report a problem | ||
| 8/1/2024 | Price change | $720,000-5.1%$212/sqft |
Source: Iowa City Area AOR #202404178 Report a problem | ||
| 7/17/2024 | Listed for sale | $759,000+32.7%$224/sqft |
Source: Iowa City Area AOR #202404178 Report a problem | ||
| 10/29/2018 | Sold | $572,000+572.9%$169/sqft |
Source: Public Record Report a problem | ||
| 1/23/2018 | Sold | $85,000$25/sqft |
Source: Public Record Report a problem | ||
Public tax history
| Year | Property taxes | Tax assessment |
|---|---|---|
| 2025 | $12,238 -0.3% | $724,960 +11.1% |
| 2024 | $12,277 -2.2% | $652,620 |
| 2023 | $12,552 +4.7% | $652,620 +12.7% |
| 2022 | $11,993 +1.1% | $579,100 |
| 2021 | $11,862 +1.9% | $579,100 +3.9% |
| 2020 | $11,642 +3584.2% | $557,220 |
| 2019 | $316 | $557,220 +3783.1% |
| 2018 | $316 +1.3% | $14,350 |
| 2017 | $312 -1.3% | $14,350 |
| 2016 | $316 | $14,350 |
Find assessor info on the county website
Neighborhood: Peninsula Area
Nearby homes
- $795,0004 bd3 ba3.1k sqft810 Tranquil Bluff Trl, Iowa City, IA 52245Sold

- $862,1000.34 Acres818 Tranquil Bluff Trl, Iowa City, IA 52245Off Market

- $527,3005 bd3 ba2.5k sqft784 Mission Point Rd, Iowa City, IA 52245Off Market

- $510,0004 bd3 ba2.4k sqft826 Sugar Loaf Cir, Iowa City, IA 52245Sold
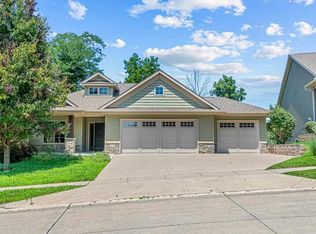
- $682,9003 bd4 ba2k sqft872 Sugar Loaf Circle, Iowa City, IA 52245Off Market
- $549,9005 bd3 ba2.3k sqft1936 Mackinaw Dr, Iowa City, IA 52245Pending
- $540,0005 bd3 ba2.5k sqft1864 Mackinaw Dr, Iowa City, IA 52245For Sale
- $410,0004 bd3 ba2.5k sqft1846 Mackinaw Dr, Iowa City, IA 52245Sold
Nearby schools
GreatSchools rating
- 8/10Lincoln Elementary SchoolGrades: PK-5Distance: 1 mi
- 4/10Southeast Junior High SchoolGrades: 6-8Distance: 3.7 mi
- 6/10Iowa City High SchoolGrades: 9-12Distance: 2.8 mi
Schools provided by the listing agent
- Elementary: Lincoln
- Middle: Southeast
- High: City
Source: Iowa City Area AOR. This data may not be complete. We recommend contacting the local school district to confirm school assignments for this home.


Get pre-qualified for a loan
At Zillow Home Loans, we can pre-qualify you in as little as 5 minutes with no impact to your credit score.An equal housing lender. NMLS #10287.
Sell for more on Zillow
Get a Zillow Showcase℠ listing at no additional cost and you could sell for .
$662,400
2% more
+$13,248
With Zillow Showcase(estimated)
$675,648
- Iowa
- Johnson County
- Iowa City
- 52245
- Peninsula Area
- 802 Tranquil Bluff Trl
Nearby cities
Nearby neighborhoods
Nearby zip codes
Other Iowa City Topics
