Skip main navigation
Sold for $555,000
  • $555,000

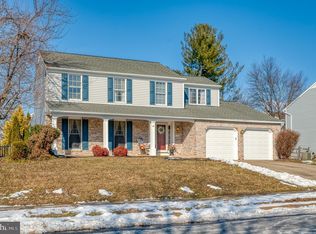
    802 Trout Dale Ter, Bel Air, MD 21014

    4beds
    2,852sqft
    Single Family Residence
    Built in 1987
    10,323 Square Feet Lot
    $558,000 Zestimate®
    $195/sqft
    $3,353 Estimated rent

    Home value

    $558,000

    $519,000 - $603,000

    $3,353/mo

    Zestimate® history
    Loading
    Loading...

    Owner options

    List your home for rent

    $3,353/mo

    Rent Zestimate®

    Find your next renter with Zillow Rental Manager. Plus, with online applications, you can quickly screen prospective tenants – for free.

    Learn more

    $3,353/mo

    Rent Zestimate®

    Refinance and save

    $3,439/mo

    Est. payment

    Refinancing to a lower rate could help reduce your monthly payments and save thousands over the life of the loan.

    See today's rates

    $3,439/mo

    Est. payment

    Explore your selling options

    Work with a Zillow partner agent

    Leverage their expertise and Zillow's premium Showcase listings to get your home seen by more buyers.

    Get started

    List with your own agent

    Get your home in front of millions of buyers by listing it on Zillow.

    Learn how to do it

    Sell it yourself

    Take full control of how buyers see your home on Zillow by listing For Sale by Owner (FSBO).

    List your home

    What's special

    Welcome home to this beautiful 4BR Colonial in the sought-after Majors Choice community. Sunlight pours through cathedral ceilings and skylights, highlighting hardwood floors and two cozy fireplaces that make every space feel warm and inviting. The heart of the home opens to an expansive 500 sq ft deck, perfect for hosting gatherings or enjoying quiet evenings overlooking the fully fenced backyard. The finished basement offers a versatile recreation room and half bath—ideal for movie nights, play space, or a game room. Retreat to the spacious primary suite featuring a walk-in closet and a peaceful, private feel. This home blends comfort and convenience seamlessly. Meticulously maintained and truly move-in ready.

    Zillow last checked:

    Listing updated:

    Listed by:

    Jeremy Martin 410-430-9989,

    Coldwell Banker Realty,

    Listing Team: The Martin Home Group

    Bought with:

    Cindy Riley, 56876

    Cummings & Co. Realtors

    Source: Bright MLS,MLS#: MDHR2050280MLS Logo

    Facts & features

    Interior

    Bedrooms & bathrooms
    • Bedrooms: 4
    • Bathrooms: 4
    • Full bathrooms: 2
    • 1/2 bathrooms: 2
    • Main level bathrooms: 1
    Primary bedroom
    • Level: Upper
    Bedroom 2
    • Level: Upper
    Bedroom 3
    • Level: Upper
    Bedroom 4
    • Level: Upper
    Primary bathroom
    • Level: Upper
    Bathroom 2
    • Level: Upper
    Dining room
    • Level: Main
    Family room
    • Level: Main
    Foyer
    • Level: Main
    Half bath
    • Level: Main
    Half bath
    • Level: Lower
    Kitchen
    • Level: Main
    Laundry
    • Level: Lower
    Living room
    • Level: Main
    Recreation room
    • Level: Lower
    Storage room
    • Level: Lower
    Utility room
    • Level: Lower
    Heating
    • Heat Pump, Natural Gas
    Cooling
    • Central Air, Electric
    Appliances
    • Included: Dishwasher, Disposal, Ice Maker, Microwave, Oven/Range - Gas, Refrigerator, Water Dispenser, Gas Water Heater
    • Laundry: In Basement, Laundry Room
    Features
    • Breakfast Area, Dining Area, Open Floorplan, Kitchen Island, Kitchen - Table Space, Primary Bath(s), Cathedral Ceiling(s), Dry Wall, Vaulted Ceiling(s)
    • Flooring: Carpet, Hardwood, Wood
    • Doors: French Doors, Insulated, Six Panel, Storm Door(s)
    • Windows: Double Pane Windows, Screens, Skylight(s)
    • Basement: Other
    • Number of fireplaces: 2
    • Fireplace features: Equipment, Glass Doors, Heatilator, Mantel(s), Screen, Wood Burning, Gas/Propane
    Interior area
    • Total structure area: 2,872
    • Total interior livable area: 2,852 sqft
    • Finished area above ground: 2,052
    • Finished area below ground: 800

    Property

    Parking
    • Total spaces: 4
    • Parking features: Garage Faces Front, Garage Door Opener, Concrete, Attached, Driveway
    • Attached garage spaces: 2
    • Uncovered spaces: 2
    Accessibility
    • Accessibility features: None
    Features
    • Levels: Two
    • Stories: 2
    • Patio & porch: Deck
    • Exterior features: Sidewalks
    • Pool features: None
    • Fencing: Full,Back Yard
    • Has view: Yes
    • View description: Trees/Woods
    Lot
    • Size: 10,323 sqft
    • Features: Suburban
    Details
    • Additional structures: Above Grade, Below Grade
    • Parcel number: 1303206459
    • Zoning: R2
    • Special conditions: Standard

    Construction

    Type & style
    • Home type: SingleFamily
    • Architectural style: Colonial
    • Property subtype: Single Family Residence
    Materials
    • Vinyl Siding
    • Foundation: Concrete Perimeter
    • Roof: Architectural Shingle
    Condition
    • Very Good
    • New construction: No
    • Year built: 1987

    Utilities & green energy

    • Sewer: Public Sewer
    • Water: Public
    • Utilities for property: Cable Available, Phone Available, Broadband

    Community & neighborhood

    Security
    • Security features: Smoke Detector(s), Carbon Monoxide Detector(s)
    Location
    • Region: Bel Air
    • Subdivision: Majors Choice
    • Municipality: Bel Air

    HOA & financial

    HOA
    • Has HOA: Yes
    • HOA fee: $86 semi-annually
    • Services included: Common Area Maintenance
    • Association name: MAJOR'S CHOICE HOA

    Other

    Other facts
    • Listing agreement: Exclusive Right To Sell
    • Listing terms: Negotiable
    • Ownership: Fee Simple
    • Road surface type: Black Top

    Price history

    DateEventPrice
    2/11/2026Sold$555,000$195/sqft
    Source: Bright MLS #MDHR2050280 Report a problem
    1/11/2026Pending sale$555,000+0.9%$195/sqft
    Source: Bright MLS #MDHR2050280 Report a problem
    1/8/2026Price change$549,999-4.3%$193/sqft
    Source: Bright MLS #MDHR2050280 Report a problem
    12/31/2025Listed for sale$574,990+58.8%$202/sqft
    Source: Bright MLS #MDHR2050280 Report a problem
    1/27/2010Sold$362,000+98.9%$127/sqft
    Source: Public Record Report a problem
    1/31/2000Sold$182,000$64/sqft
    Source: Public Record Report a problem

    Public tax history

    YearProperty taxesTax assessment
    2025$3,106 -45.4%$401,400 +5.3%
    2024$5,693 +5.6%$381,233 +5.6%
    2023$5,392 +5.9%$361,067 +5.9%
    2022$5,091 -2.2%$340,900 +1.1%
    2021$5,204 +3.6%$337,200 +1.1%
    2020$5,022 +1.1%$333,500 +1.1%
    2019$4,966 +0.7%$329,800 +0.7%
    2018$4,934 -0.6%$327,667 -0.6%
    2017$4,966 $329,800 +2%
    2016-- $323,400
    2015-- $323,400
    2014$3,237 $323,400 -0.2%
    2013-- $324,000
    2012-- $324,000
    2011-- $324,000 -2.8%
    2010-- $333,390 +8.1%
    2009-- $308,410 +3.8%
    2008-- $297,106 +15%
    2007-- $258,450 +9.7%
    2006-- $235,660 +10.7%
    2005-- $212,870 +12%
    2004-- $190,080 +5.8%
    2003-- $179,662 +6.2%
    2002-- $169,246 +6.6%
    2001-- $158,830

    Find assessor info on the county website

    Neighborhood: 21014

    Nearby schools

    GreatSchools rating
    Schools provided by the listing agent
    • Elementary: Bel Air
    • Middle: Southampton
    • High: C. Milton Wright
    • District: Harford County Public Schools

    Source: Bright MLS. This data may not be complete. We recommend contacting the local school district to confirm school assignments for this home.

    Get a cash offer in 3 minutes
    Find out how much your home could sell for in as little as 3 minutes with a no-obligation cash offer.
    Estimated market value
    $558,000
    Get a cash offer in 3 minutes
    Find out how much your home could sell for in as little as 3 minutes with a no-obligation cash offer.
    Estimated market value
    $558,000