Skip main navigation
Off market
  • Zestimate®
    $343,600

    802 Tyne Loop, Salisbury, MD 21801

    4beds
    2,000sqft
    SingleFamily
    Built in 2023
    0.39 Acres Lot
    $343,600 Zestimate®
    $172/sqft
    $2,400 Estimated rent

    Home value

    $343,600

    $326,000 - $361,000

    $2,400/mo

    Zestimate® history
    Loading
    Loading...

    Owner options

    List your home for rent

    $2,400/mo

    Rent Zestimate®

    Find your next renter with Zillow Rental Manager. Plus, with online applications, you can quickly screen prospective tenants – for free.

    Learn more

    $2,400/mo

    Rent Zestimate®

    Refinance and save

    $2,131/mo

    Est. payment

    Refinancing to a lower rate could help reduce your monthly payments and save thousands over the life of the loan.

    See today's rates

    $2,131/mo

    Est. payment

    Explore your selling options

    Work with a Zillow partner agent

    Leverage their expertise and Zillow's premium Showcase listings to get your home seen by more buyers.

    Get started

    List with your own agent

    Get your home in front of millions of buyers by listing it on Zillow.

    Learn how to do it

    Sell it yourself

    Take full control of how buyers see your home on Zillow by listing For Sale by Owner (FSBO).

    List your home

    What's special

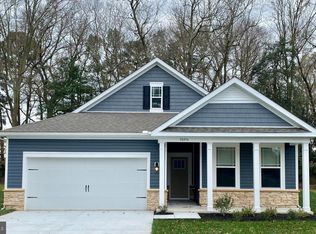
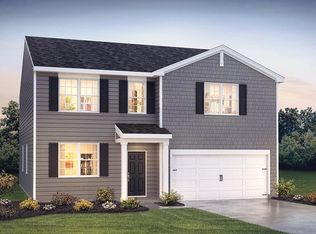
    New move-in ready home, the Deerfield is a 1,906 square foot open-concept home, offering four bedrooms, two and a half bathrooms, and a two-car garage. As you enter this home, a foyer with natural light and a coat closet greets you. The open floorplan allows you and your loved ones to spend quality time together while in the great room, casual dining area, and kitchen. The spacious kitchen has a large island with room for seating, an impressive corner pantry, plenty of gray cabinet space, and stainless-steel appliances. Also located on the first floor are the powder room, a sizeable storage closet, an additional coat closet, and access to the two-car garage. Upstairs you will find the owner's suite with a private, double-bowl vanity bathroom and oversized walk-in closet. The additional three spacious bedrooms allow for everyone to have privacy and share access to the second full bathroom. The laundry room which includes a washer and dryer and a hall linen closet is conveniently located upstairs. This home includes a white window treatment package and the exclusive D.R. Horton Smart Home® package giving you peace of mind living in your new home. Pictures, photographs, colors, features, and sizes are for illustration purposes only and will vary from the homes as built.

    This property is not currently displayed as for sale or rent on Zillow. This may be different from what's on other websites or public sources.

    Facts & features

    Interior

    Bedrooms & bathrooms
    • Bedrooms: 4
    • Bathrooms: 2
    • Full bathrooms: 2
    Heating
    • Heat pump
    Interior area
    • Total interior livable area: 2,000 sqft

    Property

    Parking
    • Parking features: Garage - Attached
    Features
    • Exterior features: Other
    Lot
    • Size: 0.39 Acres
    Details
    • Parcel number: 09130041

    Construction

    Type & style
    • Home type: SingleFamily
    Materials
    • Roof: Shake / Shingle
    Condition
    • Year built: 2023

    Community & HOA

    Location
    • Region: Salisbury

    Financial & listing details

    • Price per square foot: $172/sqft
    • Tax assessed value: $321,600
    • Annual tax amount: $2,868

    Price history

    DateEventPrice
    10/31/2023Sold$319,990$160/sqft
    Source: Bright MLS #MDWC2009470 Report a problem
    9/18/2023Pending sale$319,990$160/sqft
    Source: Bright MLS #MDWC2009470 Report a problem
    9/3/2023Price change$319,990-7.8%$160/sqft
    Source: Bright MLS #MDWC2009470 Report a problem
    8/1/2023Price change$346,990-2.8%$173/sqft
    Source: Bright MLS #MDWC2009470 Report a problem
    7/27/2023Price change$356,990-4%$178/sqft
    Source: Bright MLS #MDWC2009470 Report a problem
    7/7/2023Price change$371,990-1.3%$186/sqft
    Source: Bright MLS #MDWC2009470 Report a problem
    5/24/2023Price change$376,990+1.3%$188/sqft
    Source: Bright MLS #MDWC2009470 Report a problem
    5/8/2023Listed for sale$371,990$186/sqft
    Source: Bright MLS #MDWC2009470 Report a problem

    Public tax history

    YearProperty taxesTax assessment
    2026$2,868 +0.2%$321,600 +3.5%
    2025$2,863 -52%$310,600 +3.7%
    2024$5,968 +2672.6%$299,600 +2726.4%
    2023$215 $10,600
    Find assessor info on the county website

    Neighborhood: 21801

    Nearby schools

    GreatSchools rating
    Schools provided by the listing agent
    • Elementary: North Salisbury Elementary School
    • Middle: Salisbury Middle School
    • High: Wicomico High School
    • District: Wicomico County

    Source: The MLS. This data may not be complete. We recommend contacting the local school district to confirm school assignments for this home.

    Get a cash offer in 3 minutes
    Find out how much your home could sell for in as little as 3 minutes with a no-obligation cash offer.
    Estimated market value

    $343,600

    Get a cash offer in 3 minutes
    Find out how much your home could sell for in as little as 3 minutes with a no-obligation cash offer.
    Estimated market value

    $343,600