Here is your opportunity to own a luxury residence in a desirable interior location within exclusive Vly Pointe. This spacious two-story condominium offers more than 2,380 square feet and upgrades comparable to the recently sold-out new-construction residences. The entire interior has been freshly painted, with brand-new luxury vinyl plank flooring, crown molding and custom California Closets throughout.
The open and sun-filled great room is overlooked by a stylish kitchen featuring generous island seating, custom cabinetry and upgraded GE Café appliances. Custom railings lead to the second level, where you will find a spacious primary suite with a private bath featuring a soaking tub and tiled shower. The additional bedrooms are also generously sized.
A first-floor office with an adjacent full bath provides excellent flexibility as a guest room, in-law suite or optional first-floor bedroom. Additional features include a new washer and dryer, a whole-house water-softening system and a garage currently set up as a home gym. Luxury, space and versatility come together in one of the area's most desirable communities.
Contingent - continue to show
$574,800
802 Vly Pointe Drive, Niskayuna, NY 12309
3beds
2,380sqft
Condominium, Residential
Built in 2006
-- sqft lot
$560,800 Zestimate®
$242/sqft
$350/mo HOA
What's special
Spacious two-story condominiumNew washer and dryerCustom railingsCrown moldingGenerous island seatingSpacious primary suiteCustom california closets throughout
- 54 days
- 426
- 11
Zillow last checked:
Listing updated:
Listed by:
Gucciardo Real Estate Group LLC 518-221-9079,
Anthony M Gucciardo 518-331-3785
Source: Global MLS,MLS#: 202622676
Facts & features
Interior
Bedrooms & bathrooms
- Bedrooms: 3
- Bathrooms: 3
- Full bathrooms: 2
- 1/2 bathrooms: 1
Bedroom
- Level: Second
Bedroom
- Level: Second
Bedroom
- Level: Second
Dining room
- Level: First
Kitchen
- Level: First
Laundry
- Level: First
Living room
- Level: First
Heating
- Forced Air, Natural Gas
Cooling
- Central Air
Appliances
- Included: Dishwasher, Disposal, Microwave, Range, Refrigerator
- Laundry: Laundry Room, Main Level
Features
- Tray Ceiling(s), Walk-In Closet(s), Ceramic Tile Bath
- Flooring: Carpet, Ceramic Tile, Hardwood
- Basement: None
- Number of fireplaces: 1
Interior area
- Total structure area: 2,380
- Total interior livable area: 2,380 sqft
- Finished area above ground: 2,380
- Finished area below ground: 0
Video & virtual tour
Property
Parking
- Total spaces: 4
- Parking features: Paved, Attached, Driveway
- Attached garage spaces: 2
- Has uncovered spaces: Yes
Features
- Patio & porch: Deck
- Exterior features: Lighting
Lot
- Size: 2,613 Square Feet
Details
- Parcel number: 422400 61.387
- Special conditions: Standard
Construction
Type & style
- Home type: Condo
- Property subtype: Condominium, Residential
Materials
- Vinyl Siding
- Roof: Metal,Asphalt
Condition
- Updated/Remodeled
- New construction: No
- Year built: 2006
Utilities & green energy
- Sewer: Public Sewer
- Water: Public
Community & HOA
Community
- Subdivision: Vly Pointe
HOA
- Has HOA: Yes
- Amenities included: None
- Services included: Maintenance Grounds, Maintenance Structure, Snow Removal, Trash
- HOA fee: $350 monthly
Location
- Region: Schenectady
Financial & listing details
- Price per square foot: $242/sqft
- Annual tax amount: $8,642
- Date on market: 7/27/2026
Estimated market value
$560,800
$533,000 - $589,000
$3,342/mo
Price history
| Date | Event | Price |
|---|---|---|
| 9/2/2026 | Pending sale | $574,800$242/sqft |
Source:  Global MLS #202622676 Report a problem Global MLS #202622676 Report a problem | ||
| 7/27/2026 | Listed for sale | $574,800+57.5%$242/sqft |
Source: Global MLS #202622676 Report a problem | ||
| 9/21/2022 | Sold | $365,000+2.8%$153/sqft |
Source: Global MLS #202223900 Report a problem | ||
| 8/12/2022 | Pending sale | $355,000$149/sqft |
Source: Global MLS #202223900 Report a problem | ||
| 8/3/2022 | Listed for sale | $355,000+12.4%$149/sqft |
Source: Global MLS #202223900 Report a problem | ||
| 7/13/2007 | Sold | $315,900$133/sqft |
Source: Global MLS #27108249 Report a problem | ||
Public tax history
Tax history is unavailable.
Monthly payment
Climate risks
Neighborhood: 12309
Nearby schools
Schools provided by the listing agent
- Elementary: Birchwood
- High: Niskayuna
Source: Global MLS. This data may not be complete. We recommend contacting the local school district to confirm school assignments for this home.

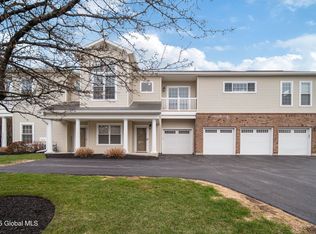
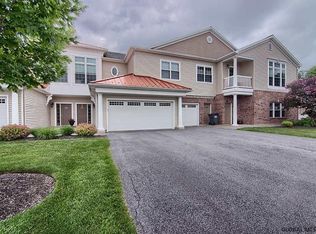
Similar homes
- $459,9003 bd3 ba1.6k sqft945 Mohegan Road, Niskayuna, NY 12309Active
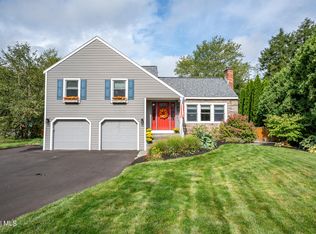 MLS ID #202625791, Julius Paul, Listing by: J Paul Realty Group LLC. Global MLS
 - $599,9994 bd3 ba2.9k sqft12 Patriot Circle, Clifton Park, NY 12065Active
 MLS ID #202622669, Scott P Varley, Listing by: KW Platform. Global MLS
 - $664,8003 bd3 ba1.8k sqft3 Sutton Drive, Cohoes, NY 12047Active
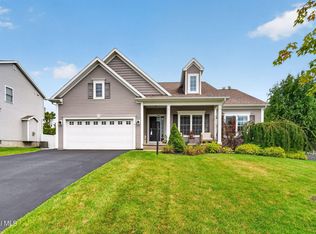 MLS ID #202626425, Anthony M Gucciardo, Listing by: Gucciardo Real Estate Group LLC. Global MLS
 - $569,9003 bd3 ba2.3k sqft44 Willowbrook Terrace, Halfmoon, NY 12065Active
 MLS ID #202623084, Marisa Moffatt, Listing by: Empire Real Estate Firm LLC. Global MLS
