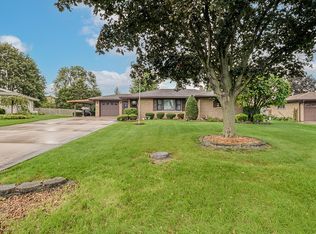
Set on over one third of an acre in a peaceful Lockport setting, this charming and solidly built home offers the perfect blend of character, updates, and convenience. Numerous recent improvements, both major and minor, make this home move-in ready while still offering room to grow. The beautifully updated kitchen features new white cabinetry, sleek countertops, stainless steel appliances, and a spacious walk-in pantry. An enclosed back porch provides a convenient mudroom and laundry area. Inside, you'll find updated luxury flooring throughout, recessed lighting, three generously sized bedrooms, updated windows, siding, and electrical service. The large unfinished basement offers endless possibilities for future living space, recreation room, home office, or additional storage. Step outside and enjoy the oversized backyard, creating a private, country like feel while remaining close to everything. The detached two car garage provides ample parking and storage. Conveniently located just minutes from the Metra train station and charming downtown Lockport, where you'll enjoy local restaurants, coffee shops, boutiques, and shopping. Located within the highly acclaimed Lockport Township High School District. This beautifully updated home combines small town charm, modern updates, a spacious lot, and endless potential in an outstanding location.
New
$314,900
802 Vine St, Lockport, IL 60441
3beds
1,212sqft
Single Family Residence
Built in 1950
0.32 Acres Lot
$306,200 Zestimate®
$260/sqft
$-- HOA
What's special
Three generously sized bedroomsRecessed lightingSleek countertopsEnclosed back porchSpacious walk-in pantryOversized backyardUpdated windows
- 1 day
- 145
- 17
Zillow last checked:
Listing updated:
Listed by:
Jamie Haake (630)725-8416,
Coldwell Banker Realty
Source: MRED as distributed by MLS GRID,MLS#: 12750240
Facts & features
Interior
Bedrooms & bathrooms
- Bedrooms: 3
- Bathrooms: 1
- Full bathrooms: 1
Rooms
- Room types: Pantry, Foyer, Storage
Primary bedroom
- Features: Flooring (Luxury Vinyl)
- Level: Main
- Area: 156 Square Feet
- Dimensions: 12X13
Bedroom 2
- Features: Flooring (Luxury Vinyl)
- Level: Main
- Area: 117 Square Feet
- Dimensions: 9X13
Bedroom 3
- Features: Flooring (Luxury Vinyl)
- Level: Main
- Area: 117 Square Feet
- Dimensions: 9X13
Dining room
- Features: Flooring (Luxury Vinyl)
- Level: Main
- Area: 117 Square Feet
- Dimensions: 9X13
Foyer
- Features: Flooring (Luxury Vinyl)
- Level: Main
- Area: 20 Square Feet
- Dimensions: 4X5
Kitchen
- Features: Kitchen (Eating Area-Table Space, Pantry-Walk-in), Flooring (Luxury Vinyl)
- Level: Main
- Area: 182 Square Feet
- Dimensions: 13X14
Laundry
- Features: Flooring (Luxury Vinyl)
- Level: Main
- Area: 135 Square Feet
- Dimensions: 9X15
Living room
- Features: Flooring (Luxury Vinyl)
- Level: Main
- Area: 143 Square Feet
- Dimensions: 11X13
Pantry
- Features: Flooring (Luxury Vinyl)
- Level: Main
- Area: 24 Square Feet
- Dimensions: 4X6
Storage
- Features: Flooring (Other)
- Level: Basement
- Area: 135 Square Feet
- Dimensions: 9X15
Heating
- Natural Gas
Cooling
- Central Air
Appliances
- Included: Range, Microwave, Dishwasher, Refrigerator
- Laundry: Main Level
Features
- 1st Floor Bedroom, 1st Floor Full Bath
- Basement: Unfinished,Full
Interior area
- Total structure area: 2,424
- Total interior livable area: 1,212 sqft
Property
Parking
- Total spaces: 6
- Parking features: Concrete, Yes, Garage Owned, Detached, Owned, Garage
- Garage spaces: 2
Accessibility
- Accessibility features: No Disability Access
Features
- Stories: 1
Lot
- Size: 0.32 Acres
- Dimensions: 79 X 179
Details
- Parcel number: 1104231140010000
- Special conditions: None
Construction
Type & style
- Home type: SingleFamily
- Architectural style: Ranch
- Property subtype: Single Family Residence
Materials
- Vinyl Siding
- Roof: Asphalt
Condition
- New construction: No
- Year built: 1950
Utilities & green energy
- Electric: 100 Amp Service
- Sewer: Public Sewer
- Water: Public
Community & HOA
HOA
- Services included: None
Location
- Region: Lockport
Financial & listing details
- Price per square foot: $260/sqft
- Tax assessed value: $258,090
- Annual tax amount: $6,699
- Date on market: 9/3/2026
- Ownership: Fee Simple
Estimated market value
$306,200
$291,000 - $322,000
$2,502/mo
Price history
| Date | Event | Price |
|---|---|---|
| 9/3/2026 | Listed for sale | $314,900+50.7%$260/sqft |
Source:  MRED as distributed by MLS GRID #12750240 Report a problem MRED as distributed by MLS GRID #12750240 Report a problem | ||
| 8/20/2021 | Sold | $209,000+4.6%$172/sqft |
Source: MRED as distributed by MLS GRID #11151678 Report a problem | ||
| 7/15/2021 | Contingent | $199,900$165/sqft |
Source: MRED as distributed by MLS GRID #11151678 Report a problem | ||
| 7/10/2021 | Listed for sale | $199,900$165/sqft |
Source: MRED as distributed by MLS GRID #11151678 Report a problem | ||
Public tax history
| Year | Property taxes | Tax assessment |
|---|---|---|
| 2024 | $6,699 +5.6% | $86,030 +11.4% |
| 2023 | $6,343 +33.1% | $77,233 +33.7% |
| 2022 | $4,766 +783% | $57,774 +6.4% |
| 2021 | $540 -1% | $54,294 +3.4% |
| 2020 | $545 -0.6% | $52,509 +5.5% |
| 2019 | $548 -2.4% | $49,771 +8.2% |
| 2018 | $562 -2.4% | $46,010 +10.2% |
| 2017 | $575 -2.5% | $41,765 +8.4% |
| 2016 | $590 -6.9% | $38,526 +31.7% |
| 2015 | $634 | $29,258 +4% |
| 2014 | $634 +1.9% | $28,133 -2% |
| 2013 | $622 -74.6% | $28,707 -18% |
| 2012 | $2,454 +307.1% | $35,009 -12% |
| 2011 | $603 +9.6% | $39,783 -7.6% |
| 2010 | $550 +7.3% | $43,069 -6% |
| 2009 | $513 -5.5% | $45,818 |
| 2008 | $542 | $45,818 +3.6% |
| 2007 | -- | $44,247 +9% |
| 2006 | $651 -8.1% | $40,593 +5.6% |
| 2005 | $709 -6.7% | $38,437 +18% |
| 2004 | $760 -23.2% | $32,574 +5.1% |
| 2003 | $988 -2.4% | $30,997 +8.1% |
| 2002 | $1,013 +5.4% | $28,668 +2% |
| 2001 | $961 +7% | $28,100 +12.1% |
| 2000 | $898 | $25,057 |
Find assessor info on the county website
Monthly payment
Est. payment
Payment breakdown
Explore the cost of this home by adjusting the details. Changes won't be saved.Climate risks
Neighborhood: Lockport Canal
Nearby schools
Schools provided by the listing agent
- High: Lockport Township High School
- District: 91
Source: MRED as distributed by MLS GRID. This data may not be complete. We recommend contacting the local school district to confirm school assignments for this home.
Similar homes
- $300,0004 bd2 ba955 sqft329 E 5th St, Lockport, IL 60441New
 MLS ID #12750629, George Kolar, ABR,SRES, eXp Realty. MRED as distributed by MLS GRID
 - $299,9003 bd2 ba1.3k sqft303 Mac Gregor Rd, Lockport, IL 60441New
 MLS ID #12734542, Laura Oremus, Coldwell Banker Real Estate Group. MRED as distributed by MLS GRID
 - $375,0003 bd3 ba1.2k sqft927 Maryville Dr, Lockport, IL 60441New
 MLS ID #12747122, Susan Dufault, Coldwell Banker Real Estate Group. MRED as distributed by MLS GRID
 - $259,9003 bd1 ba1k sqft626 E Division St, Lockport, IL 60441New
 MLS ID #12653232, Kim Wirtz, ABR,CRS,e-PRO, Wirtz Real Estate Group Inc.. MRED as distributed by MLS GRID
