This 3 bedroom, 2 bath brick home has all the space you need with 1,722 square feet! Conveniently located, this home features an open kitchen and dining area that flows easily into the living room. Most kitchen appliances replaced in the last 3 years. Built-ins in the dining and living room add extra character and storage. The primary bedroom includes a private bath with walk-in shower. Outside, you’ll find a spacious backyard with pecan tree and plenty of room to enjoy, plus a storage shed and extra storage space in the garage. Metal roof and lots of practical features make this home easy to love!
For sale
Price cut: $10K (8/26)
$109,000
802 W 4th St, Clarksville, TX 75426
3beds
1,722sqft
Single Family Residence
Built in 1965
0.36 Acres Lot
$-- Zestimate®
$63/sqft
$-- HOA
What's special
Storage shedMetal roof
- 111 days
- 259
- 20
Zillow last checked:
Listing updated:
Listed by:
Brittney Keys 0596917 903-669-4589,
Century 21 Harvey Properties-P 903-785-8484
Source: NTREIS,MLS#: 21274531
Facts & features
Interior
Bedrooms & bathrooms
- Bedrooms: 3
- Bathrooms: 2
- Full bathrooms: 2
Primary bedroom
- Features: En Suite Bathroom
- Level: First
- Dimensions: 13 x 13
Bedroom
- Features: Ceiling Fan(s)
- Level: First
- Dimensions: 10 x 10
Bedroom
- Features: Ceiling Fan(s)
- Level: First
- Dimensions: 10 x 13
Dining room
- Features: Built-in Features
- Level: First
- Dimensions: 11 x 13
Kitchen
- Features: Breakfast Bar, Ceiling Fan(s)
- Level: First
- Dimensions: 9 x 11
Living room
- Features: Ceiling Fan(s)
- Level: First
- Dimensions: 11 x 13
Heating
- Central
Cooling
- Central Air
Appliances
- Included: Dishwasher, Electric Cooktop, Electric Oven
- Laundry: Laundry in Utility Room
Features
- Built-in Features, Eat-in Kitchen, High Speed Internet, Cable TV
- Flooring: Other, See Remarks
- Has basement: No
- Has fireplace: No
Interior area
- Total interior livable area: 1,722 sqft
Video & virtual tour
Property
Parking
- Total spaces: 2
- Parking features: Additional Parking, Garage
- Attached garage spaces: 2
Features
- Levels: One
- Stories: 1
- Patio & porch: Covered
- Pool features: None
- Fencing: Back Yard,Chain Link
Lot
- Size: 0.36 Acres
Details
- Parcel number: 01290000400004000
Construction
Type & style
- Home type: SingleFamily
- Architectural style: Ranch,Detached
- Property subtype: Single Family Residence
Materials
- Brick
- Foundation: Slab
- Roof: Metal
Condition
- Resale
- Year built: 1965
Utilities & green energy
- Sewer: Public Sewer
- Water: Public
- Utilities for property: Sewer Available, Water Available, Cable Available
Community & HOA
Community
- Security: Other
- Subdivision: Sims
HOA
- Has HOA: No
Location
- Region: Clarksville
Financial & listing details
- Price per square foot: $63/sqft
- Tax assessed value: $126,007
- Annual tax amount: $2,973
- Date on market: 5/18/2026
- Cumulative days on market: 115 days
- Listing terms: Cash,Conventional
Estimated market value
Not available
Estimated sales range
Not available
$1,343/mo
Price history
| Date | Event | Price |
|---|---|---|
| 8/26/2026 | Price change | $109,000-8.4%$63/sqft |
Source: NTREIS #21274531 Report a problem | ||
| 7/21/2026 | Listed for sale | $119,000$69/sqft |
Source: NTREIS #21274531 Report a problem | ||
| 7/15/2026 | Contingent | $119,000$69/sqft |
Source: NTREIS #21274531 Report a problem | ||
| 5/18/2026 | Listed for sale | $119,000$69/sqft |
Source: NTREIS #21274531 Report a problem | ||
Public tax history
| Year | Property taxes | Tax assessment |
|---|---|---|
| 2025 | -- | $126,007 +11% |
| 2024 | -- | $113,544 |
| 2023 | -- | $113,544 |
| 2022 | -- | $113,544 +64.7% |
| 2021 | -- | $68,932 +19.5% |
| 2020 | -- | $57,662 +20.4% |
| 2019 | -- | $47,891 |
| 2018 | -- | $47,891 |
| 2017 | -- | $47,891 |
| 2016 | -- | $47,891 |
| 2015 | -- | $47,891 |
| 2014 | -- | $47,891 |
| 2013 | -- | $47,891 -5.3% |
| 2012 | -- | $50,551 |
| 2011 | -- | $50,551 0% |
| 2010 | -- | $50,560 |
| 2009 | -- | $50,560 |
| 2008 | -- | -- |
| 2007 | -- | -- |
Find assessor info on the county website
Monthly payment
Est. payment
Payment breakdown
Explore the cost of this home by adjusting the details. Changes won't be saved.Climate risks
Neighborhood: 75426
Nearby schools
Schools provided by the listing agent
- Elementary: Clarksvill
- Middle: Cheatham
- High: Clarksvill
- District: Clarksville ISD
Source: NTREIS. This data may not be complete. We recommend contacting the local school district to confirm school assignments for this home.


Similar homes
- $130,0003 bd2 ba1.5k sqft701 W 9th St, Clarksville, TX 75426For Sale
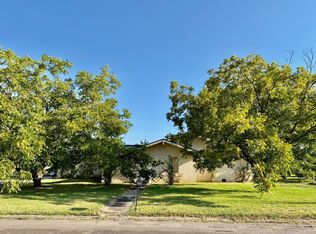 MLS ID #21374698, Gricelda Garcia-Bevins. NTREIS
 - $131,9003 bd1 ba1.4k sqft1307 S Delaware St, Clarksville, TX 75426For Sale
 MLS ID #21335459, Arely Urias-Sagahon. NTREIS
 - $146,0003 bd2 ba2.3k sqft603 W 11th St, Clarksville, TX 75426For Sale
 MLS ID #21368772, Victor Bishop. NTREIS
 - $84,9003 bd1 ba1.1k sqft805 W 3rd St, Clarksville, TX 75426For Sale
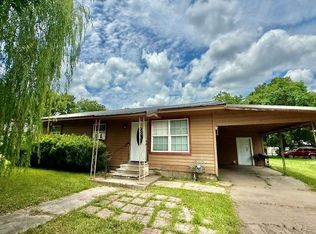 MLS ID #21298147, Karen Marsh. NTREIS
