Skip main navigation
Off market
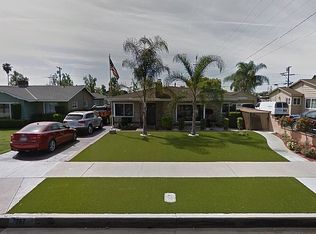
Street View
  • $747,300

    802 W Bonnie Brae Ct, Ontario, CA 91762

    4beds
    2baths
    1,428sqft
    SingleFamily
    Built in 1958
    8,755 Square Feet Lot
    $747,300 Zestimate®
    $523/sqft
    $3,516 Estimated rent

    Home value

    $747,300

    $710,000 - $785,000

    $3,516/mo

    Zestimate® history
    Loading
    Loading...

    Owner options

    List your home for rent

    $3,516/mo

    Rent Zestimate®

    Find your next renter with Zillow Rental Manager. Plus, with online applications, you can quickly screen prospective tenants – for free.

    Learn more

    $3,516/mo

    Rent Zestimate®

    Refinance and save

    $4,757/mo

    Est. payment

    Refinancing to a lower rate could help reduce your monthly payments and save thousands over the life of the loan.

    See today's rates

    $4,757/mo

    Est. payment

    Explore your selling options

    Work with a Zillow partner agent

    Leverage their expertise and Zillow's premium Showcase listings to get your home seen by more buyers.

    Get started

    List with your own agent

    Get your home in front of millions of buyers by listing it on Zillow.

    Learn how to do it

    Sell it yourself

    Take full control of how buyers see your home on Zillow by listing For Sale by Owner (FSBO).

    List your home

    What's special

    BEAUTIFULLY appointed, MOVE-IN READY, sparkling POOL home with 4 large bedrooms, 2 baths, and landscaped corner lot. As you walk through the front door, you will enter into the spacious living room with a cozy brick fireplace. Overhead, there's recessed lighting and a luxurious new ceiling fan. The gourmet kitchen is large, has newer cabinets, granite counter tops and a center island perfect for entertaining. The adjacent formal dining room can also be a family room. French doors lead to a relaxing patio area, recently re-cemented. The pool has been re-plastered. Large backyard. Four large bedrooms with closets, ceiling fans, baseboards. Direct access, two car garage (rare for the area). The entire house has new electrical, recessed lighting throughout, insulation to keep cool during hot months and cold winters, new dual-pane windows, plantation shutters, both bathrooms were newly re-modeled in 2014, fresh paint, newer landscaping and much more! Home is located in one of the best neighborhoods of Ontario with close proximity to shopping, transportation, freeways, schools, places of worship and a great lifestyle.

    This property is off market, which means it's not currently listed for sale or rent on Zillow. This may be different from what's available on other websites or public sources.
    Facts & features

    Interior

    Bedrooms & bathrooms
    • Bedrooms: 4
    • Bathrooms: 2
    Heating
    • Other
    Cooling
    • Central
    Features
    • Flooring: Hardwood
    • Has fireplace: Yes
    Interior area
    • Total interior livable area: 1,428 sqft

    Property

    Parking
    • Total spaces: 2
    • Parking features: Garage - Attached
    Lot
    • Size: 8,755 Square Feet
    Details
    • Parcel number: 1008491010000

    Construction

    Type & style
    • Home type: SingleFamily
    Materials
    • wood frame
    • Roof: Other
    Condition
    • Year built: 1958

    Community & HOA

    Location
    • Region: Ontario

    Financial & listing details

    • Price per square foot: $523/sqft
    • Tax assessed value: $444,624
    • Annual tax amount: $4,814

    Price history

    DateEventPrice
    11/18/2014Sold$370,000+0%$259/sqft
    Source: Public Record Report a problem
    11/13/2014Pending sale$369,950$259/sqft
    Source: Keller Williams Realy Chino Hills #TR14197648 Report a problem
    10/20/2014Listed for sale$369,950$259/sqft
    Source: Keller Williams Realy Chino Hills #TR14197648 Report a problem
    9/25/2014Pending sale$369,950$259/sqft
    Source: Keller Williams Realy Chino Hills #TR14197648 Report a problem
    9/13/2014Listed for sale$369,950+85%$259/sqft
    Source: Keller Williams Realy Chino Hills #TR14197648 Report a problem
    4/13/2009Sold$200,000+4.2%$140/sqft
    Source: Public Record Report a problem
    11/16/2008Sold$191,946-60.7%$134/sqft
    Source: Public Record Report a problem
    10/25/2005Sold$489,000+249.3%$342/sqft
    Source: Public Record Report a problem
    8/5/1997Sold$140,000$98/sqft
    Source: Public Record Report a problem

    Public tax history

    YearProperty taxesTax assessment
    2025$4,814 +2.4%$444,624 +2%
    2024$4,703 +2.9%$435,906 +2%
    2023$4,570 +1.4%$427,359 +2%
    2022$4,508 +0.7%$418,979 +2%
    2021$4,479 +1.8%$410,763 +1%
    2020$4,399 +0.9%$406,551 +2%
    2019$4,360 -44.7%$398,579 +2%
    2018$7,883 +2.5%$390,764 +2%
    2017$7,687 $383,102 +2%
    2016$7,687 +93.3%$375,591 +1.5%
    2015$3,977 +0.7%$369,950 +7.2%
    2014$3,950 $345,000 +65%
    2013-- $209,150 +2%
    2012-- $205,049 +2%
    2011-- $201,029 +0.8%
    2010-- $199,526 -33.5%
    2009-- $300,000 -26.5%
    2008-- $408,000 -18.2%
    2007-- $498,780 +2%
    2006-- $489,000 +205.1%
    2005-- $160,257 +2%
    2004-- $157,114 +1.9%
    2003-- $154,234 +2%
    2002-- $151,210 +2%
    2001-- $148,246 +2%
    2000-- $145,339
    Find assessor info on the county website

    Neighborhood: 91762

    Nearby schools

    GreatSchools rating
    Schools provided by the listing agent
    • Elementary: Hawthorne Elementary
    • Middle: Vina Danks Middle Sc
    • High: Chaffey High School
    • District: Ontario-Montclair

    Source: The MLS. This data may not be complete. We recommend contacting the local school district to confirm school assignments for this home.

    Get a cash offer in 3 minutes
    Find out how much your home could sell for in as little as 3 minutes with a no-obligation cash offer.
    Estimated market value
    $747,300
    Get a cash offer in 3 minutes
    Find out how much your home could sell for in as little as 3 minutes with a no-obligation cash offer.
    Estimated market value
    $747,300