Skip main navigation
Off market
  • $1,266,600

    802 W Brannon Rd, Nicholasville, KY 40356

    5beds
    4,643sqft
    SingleFamily
    Built in 2011
    1 Acres Lot
    $1,266,600 Zestimate®
    $273/sqft
    $6,368 Estimated rent

    Home value

    $1,266,600

    $1.17M - $1.37M

    $6,368/mo

    Zestimate® history
    Loading
    Loading...

    Owner options

    List your home for rent

    $6,368/mo

    Rent Zestimate®

    Find your next renter with Zillow Rental Manager. Plus, with online applications, you can quickly screen prospective tenants – for free.

    Learn more

    $6,368/mo

    Rent Zestimate®

    Refinance and save

    $6,221/mo

    Est. payment

    Refinancing to a lower rate could help reduce your monthly payments and save thousands over the life of the loan.

    See today's rates

    $6,221/mo

    Est. payment

    Explore your selling options

    Work with a Zillow partner agent

    Leverage their expertise and Zillow's premium Showcase listings to get your home seen by more buyers.

    Get started

    List with your own agent

    Get your home in front of millions of buyers by listing it on Zillow.

    Learn how to do it

    Sell it yourself

    Take full control of how buyers see your home on Zillow by listing For Sale by Owner (FSBO).

    List your home

    What's special

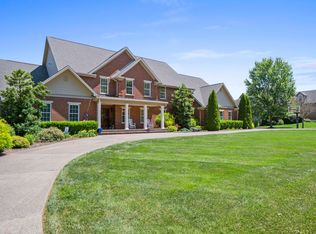
    Quality awaits you in this Renaissance Run 5 bedroom/4.5 bath home with picturesque Farm Views! Over the top upgrades & amenities!! Main level w/ volume ceilings, rich hardwood flooring & built-in's galore. Decorator's dream kitchen that makes cooking a pleasure w/ modern conveniences of commercial size refrigerator, ice machine, double oven & 6 burner gas cooktop, open to the family room w/ stone fireplace & granite coffee bar! Entertain w/ ease from your wet bar off the Great room w/ voluminous fireplace & deep mouldings. LAVISH 1st floor owners suite & bath w/ space to spare and grace to match! This home can be enjoyed as one floor living! The 2nd level features 4 tasteful bedrooms & 3 full baths, sure to please kids & guests! Mom will LOVE the custom cabinetry mud room, laundry room, granite folding table & deep sink. Walkout basement is almost finished w/ framing complete! Upscale outdoor living at its best w/ granite kitchen area fireplace & The Ultimate Relaxation Retreat!!

    This property is not currently displayed as for sale or rent on Zillow. This may be different from what's on other websites or public sources.

    Facts & features

    Interior

    Bedrooms & bathrooms
    • Bedrooms: 5
    • Bathrooms: 5
    • Full bathrooms: 4
    • 1/2 bathrooms: 1
    Heating
    • Forced air
    Cooling
    • Central
    Appliances
    • Included: Dishwasher, Garbage disposal, Microwave, Range / Oven, Refrigerator
    Features
    • Security Sys.-Owned, Washer-Dryer Hook-up, Whirlpool, Window Blinds, Specialty Ceilings
    • Flooring: Tile, Carpet, Hardwood
    • Basement: Partially finished
    • Has fireplace: Yes
    Interior area
    • Total interior livable area: 4,643 sqft

    Property

    Parking
    • Parking features: Carport, Garage - Attached
    Features
    • Exterior features: Other
    Lot
    • Size: 1 Acres
    Details
    • Parcel number: 029000003716

    Construction

    Type & style
    • Home type: SingleFamily
    Materials
    • masonry
    • Foundation: Concrete
    Condition
    • Year built: 2011

    Utilities & green energy

    • Sewer: Septic System

    Community & HOA

    HOA
    • Has HOA: Yes
    • HOA fee: $54 monthly
    Location
    • Region: Nicholasville

    Financial & listing details

    • Price per square foot: $273/sqft
    • Tax assessed value: $891,480
    • Annual tax amount: $10,225

    Price history

    DateEventPrice
    9/22/2017Listing removed$770,000$166/sqft
    Source: RE/MAX Elite Lexington #1716914 Report a problem
    9/21/2017Listed for sale$770,000+1.3%$166/sqft
    Source: RE/MAX Elite Lexington #1716914 Report a problem
    9/20/2017Sold$760,000-1.3%$164/sqft
    Source: Imagine MLS #1716914 Report a problem
    8/8/2017Pending sale$770,000$166/sqft
    Source: RE/MAX Elite Realty #1716914 Report a problem
    7/28/2017Listed for sale$770,000+18.5%$166/sqft
    Source: RE/MAX Elite Lexington #1716914 Report a problem
    7/19/2013Sold$650,000-6.5%$140/sqft
    Source: Imagine MLS #1314536 Report a problem
    2/26/2013Listing removed$695,000$150/sqft
    Source: Weesner Properties, Inc. #1216557 Report a problem
    11/4/2011Listed for sale$695,000+397%$150/sqft
    Source: Weesner Properties, Inc. #1120696 Report a problem
    9/29/2010Sold$139,844-20.1%$30/sqft
    Source: Public Record Report a problem
    9/5/2009Listing removed$175,000$38/sqft
    Source: Rector-Hayden, Realtors #913406 Report a problem
    2/13/2009Listed for sale$175,000$38/sqft
    Source: Point2 #823012 Report a problem

    Public tax history

    YearProperty taxesTax assessment
    2025$10,225 -0.4%$891,480
    2024$10,270 -0.8%$891,480
    2023$10,356 $891,480
    2022$10,356 +16.8%$891,480 +17.3%
    2021$8,867 -0.1%$760,000
    2020$8,875 +1.1%$760,000
    2019$8,776 +0.1%$760,000
    2018$8,770 $760,000 +8.6%
    2017-- $700,000 +7.7%
    2016$7,189 $650,000
    2015$7,189 $650,000
    2014$7,189 $650,000 +8.3%
    2013-- $600,000
    2012-- $600,000 +163.3%
    2011-- $227,844 +62.7%
    2010-- $140,000
    Find assessor info on the county website

    Neighborhood: 40356

    Nearby schools

    GreatSchools rating
    Schools provided by the listing agent
    • District: Jessamine County

    Source: The MLS. This data may not be complete. We recommend contacting the local school district to confirm school assignments for this home.

    Sell for more on Zillow
    Get a Zillow Showcase℠ listing at no additional cost and you could sell for .
    $1,266,600
    2% more
    +$25,332
    With Zillow Showcase(estimated)
    $1,291,932
    Sell for more on Zillow
    Get a Zillow Showcase℠ listing at no additional cost and you could sell for .
    $1,266,600
    2% more
    +$25,332
    With Zillow Showcase(estimated)
    $1,291,932