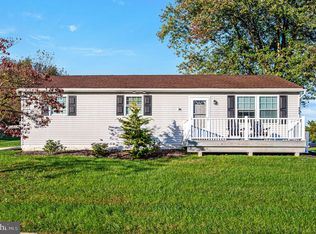
3 bedroom, 3 full bath, Ranch Home, in need of some TLC, within Parkesburg Borough, Chester County, and the Octorara School District. This home is situated on its own .35-acre lot with NO LOT RENT! Sale of this home is subject to Bankruptcy Court Approval and is being sold AS IS and WHERE IS. Please allow for at least 90 days to close. This home will be worth considerably more than asking price after basement renovations and deck(s) replacement are completed. This will be an excellent investment for a handy owner occupant, general contractor, or professional home flipper. 3 nicely sized bedrooms on the main floor. Primary bedroom has a full ensuite bath with double vanity. The other two bedrooms are served by a full bath with shower-tub combo, and there is a third full bath in the fully finished lower level, with three very distinct areas. There is a front entry basement garage, that is oversized, with access directly into the finished lower level, with a storage room on the left side, as well as a nicely sized, attached storage shed on the far-right side.
Sold for $275,000
$275,000
802 W Bridge St, Parkesburg, PA 19365
3beds
2,658sqft
Single Family Residence
Built in 1991
0.35 Acres Lot
$277,200 Zestimate®
$103/sqft
$3,084 Estimated rent
Home value
$277,200
$263,000 - $291,000
$3,084/mo
Zestimate® history
Owner options
List your home for rent
$3,084/mo
Rent Zestimate®
Find your next renter with Zillow Rental Manager. Plus, with online applications, you can quickly screen prospective tenants – for free.
$3,084/mo
Rent Zestimate®
Refinance and save
$1,775/mo
Est. payment
Refinancing to a lower rate could help reduce your monthly payments and save thousands over the life of the loan.
$1,775/mo
Est. payment
Explore your selling options
Work with a Zillow partner agent
Leverage their expertise and Zillow's premium Showcase listings to get your home seen by more buyers.
Get startedList with your own agent
Get your home in front of millions of buyers by listing it on Zillow.
Learn how to do itSell it yourself
Take full control of how buyers see your home on Zillow by listing For Sale by Owner (FSBO).
List your homeWhat's special
Zillow last checked:
Listing updated:
Listed by:
Dave Decembrino 610-656-9427,
RE/MAX Of Reading
Bought with:
Diana Perez, RS303922
RE/MAX Excellence - Kennett Square
Source: Bright MLS,MLS#: PACT2116944
Facts & features
Interior
Bedrooms & bathrooms
- Bedrooms: 3
- Bathrooms: 3
- Full bathrooms: 3
- Main level bathrooms: 2
- Main level bedrooms: 3
Rooms
- Room types: Living Room, Dining Room, Primary Bedroom, Bedroom 2, Bedroom 3, Kitchen, Family Room, Sun/Florida Room, Exercise Room, Laundry, Office, Recreation Room
Primary bedroom
- Level: Main
- Area: 204 Square Feet
- Dimensions: 12 X 17
Bedroom 2
- Level: Main
- Area: 216 Square Feet
- Dimensions: 12 X 18
Bedroom 3
- Level: Main
- Area: 180 Square Feet
- Dimensions: 12 X 15
Dining room
- Level: Main
- Area: 100 Square Feet
- Dimensions: 10 X 10
Exercise room
- Level: Lower
- Area: 300 Square Feet
- Dimensions: 12 X 25
Family room
- Level: Lower
- Area: 336 Square Feet
- Dimensions: 16 X 21
Kitchen
- Level: Main
- Area: 176 Square Feet
- Dimensions: 11 X 16
Laundry
- Level: Main
- Area: 90 Square Feet
- Dimensions: 9 X 10
Living room
- Level: Main
- Area: 195 Square Feet
- Dimensions: 13 X 15
Office
- Level: Main
- Area: 90 Square Feet
- Dimensions: 9 X 10
Recreation room
- Level: Lower
- Area: 300 Square Feet
- Dimensions: 12 X 25
Other
- Level: Main
- Area: 300 Square Feet
- Dimensions: 15 X 20
Heating
- Forced Air, Propane
Cooling
- Central Air, Electric
Appliances
- Included: Gas Water Heater
- Laundry: Laundry Room
Features
- Dry Wall
- Flooring: Carpet, Ceramic Tile, Engineered Wood, Vinyl
- Basement: Finished
- Has fireplace: No
Interior area
- Total structure area: 2,658
- Total interior livable area: 2,658 sqft
- Finished area above ground: 1,698
- Finished area below ground: 960
Property
Parking
- Total spaces: 1
- Parking features: Basement, Built In, Garage Faces Front, Inside Entrance, Oversized, Attached
- Attached garage spaces: 1
Accessibility
- Accessibility features: None
Features
- Levels: One
- Stories: 1
- Pool features: None
Lot
- Size: 0.35 Acres
- Features: Suburban
Details
- Additional structures: Above Grade, Below Grade
- Parcel number: 0807 0001.0500
- Zoning: RESIDENTIAL
- Special conditions: Bankruptcy Property
Construction
Type & style
- Home type: SingleFamily
- Architectural style: Ranch/Rambler
- Property subtype: Single Family Residence
Materials
- Stick Built, Vinyl Siding
- Foundation: Concrete Perimeter
- Roof: Asphalt
Condition
- Average
- New construction: No
- Year built: 1991
- Major remodel year: 2013
Utilities & green energy
- Electric: 200+ Amp Service
- Sewer: Public Sewer
- Water: Public
- Utilities for property: Cable
Community & HOA
Community
- Subdivision: None Available
HOA
- Has HOA: No
Location
- Region: Parkesburg
- Municipality: PARKESBURG BORO
Financial & listing details
- Price per square foot: $103/sqft
- Tax assessed value: $55,690
- Annual tax amount: $3,708
- Date on market: 2/2/2026
- Listing agreement: Exclusive Right To Sell
- Listing terms: Cash,Conventional
- Inclusions: All Appliances, All Window Treatments
- Ownership: Fee Simple
Price history
| Date | Event | Price |
|---|---|---|
| 4/21/2026 | Sold | $275,000$103/sqft |
Source:  Bright MLS #PACT2116944 Report a problem Bright MLS #PACT2116944 Report a problem | ||
| 2/6/2026 | Pending sale | $275,000$103/sqft |
Source: Bright MLS #PACT2116944 Report a problem | ||
| 2/6/2026 | Price change | $275,000+10%$103/sqft |
Source: Bright MLS #PACT2116944 Report a problem | ||
| 2/2/2026 | Listed for sale | $249,900+47%$94/sqft |
Source: Bright MLS #PACT2116944 Report a problem | ||
| 7/30/2013 | Sold | $170,000-8.1%$64/sqft |
Source: Public Record Report a problem | ||
| 4/30/2013 | Listed for sale | $185,000+100%$70/sqft |
Source: William Penn Real Estate Associates Report a problem | ||
| 2/26/2013 | Sold | $92,500+2.9%$35/sqft |
Source: Agent Provided Report a problem | ||
| 1/29/2013 | Price change | $89,900-13.3%$34/sqft |
Source: Prudential Homesale Services Group #200450 Report a problem | ||
| 11/25/2012 | Listed for sale | $103,658-48.2%$39/sqft |
Source: Prudential Homesale Services Group #200450 Report a problem | ||
| 7/14/2012 | Listing removed | $199,999$75/sqft |
Source: Owner Report a problem | ||
| 7/8/2012 | Listed for sale | $199,999$75/sqft |
Source: Owner Report a problem | ||
| 2/5/2012 | Listing removed | $199,999$75/sqft |
Source: Owner Report a problem | ||
| 8/4/2011 | Listed for sale | $199,999+0%$75/sqft |
Source: Owner Report a problem | ||
| 3/3/2011 | Listing removed | $199,900$75/sqft |
Source: Long & Foster Real Estate #5642768 Report a problem | ||
| 1/11/2011 | Price change | $199,900-9.1%$75/sqft |
Source: Long & Foster Real Estate #5642768 Report a problem | ||
| 5/20/2010 | Listed for sale | $219,900-33.3%$83/sqft |
Source: Long and Foster-West Chester #5642768 Report a problem | ||
| 7/6/2009 | Listing removed | $329,900$124/sqft |
Source: Owner Report a problem | ||
| 6/4/2009 | Listed for sale | $329,900+43.4%$124/sqft |
Source: Owner Report a problem | ||
| 5/9/2008 | Listing removed | $229,999$87/sqft |
Source: Century 21 Report a problem | ||
| 3/5/2008 | Listed for sale | $229,999-8%$87/sqft |
Source: Century 21 Report a problem | ||
| 9/29/2007 | Listing removed | $249,900$94/sqft |
Source: Owner Report a problem | ||
| 7/30/2007 | Price change | $249,900-24.2%$94/sqft |
Source: Owner Report a problem | ||
| 5/16/2007 | Price change | $329,900-26.7%$124/sqft |
Source: Owner Report a problem | ||
| 12/29/2006 | Listed for sale | $450,000$169/sqft |
Source: Owner Report a problem | ||
Public tax history
| Year | Property taxes | Tax assessment |
|---|---|---|
| 2025 | $3,642 +5.8% | $55,690 |
| 2024 | $3,441 +2.4% | $55,690 |
| 2023 | $3,360 +3.5% | $55,690 |
| 2022 | $3,246 +4.8% | $55,690 |
| 2021 | $3,098 +493.7% | $55,690 |
| 2020 | $522 -82.7% | $55,690 |
| 2019 | $3,024 +0.8% | $55,690 |
| 2018 | $2,999 +9901.4% | $55,690 |
| 2017 | $30 -94% | $55,690 |
| 2016 | $502 | $55,690 |
| 2015 | $502 | $55,690 |
| 2014 | $502 | $55,690 -56% |
| 2013 | -- | $126,540 |
| 2012 | -- | $126,540 |
| 2011 | -- | $126,540 |
| 2010 | -- | $126,540 |
| 2009 | -- | $126,540 |
| 2008 | -- | $126,540 |
| 2007 | -- | $126,540 |
| 2006 | -- | $126,540 |
| 2005 | -- | $126,540 |
| 2004 | -- | $126,540 |
| 2003 | -- | $126,540 +19.3% |
| 2000 | -- | $106,030 |
Find assessor info on the county website
Neighborhood: 19365
Nearby homes
- $320,0003 bd2 ba1k sqft800 W Bridge St, Parkesburg, PA 19365Sold
- $311,4003 bd1 ba960 sqft804 W Bridge St, Parkesburg, PA 19365Off Market
- $357,1003 bd2 ba1.1k sqft806 W Bridge St, Parkesburg, PA 19365Off Market

- $405,3003 bd2 ba1.4k sqft800 W 8th Ave, Parkesburg, PA 19365Off Market
- $455,0004 bd2 ba2.2k sqft801 Chestnut Hill Rd, Parkesburg, PA 19365Sold
- $455,0003 bd3 ba2.2k sqft801 Chestnut Hill Dr, Parkesburg, PA 19365Sold
- $462,1004 bd2 ba1.9k sqft802 W 8th Ave, Parkesburg, PA 19365Off Market
- $422,4003 bd2 ba1.8k sqft805 W Bridge St, Parkesburg, PA 19365Off Market
Nearby schools
GreatSchools rating
- NAOctorara Primary Learning CenterGrades: K-2Distance: 1.6 mi
- 2/10Octorara Area Middle SchoolGrades: 7-8Distance: 2 mi
- 6/10Octorara Area Junior-Senior High SchoolGrades: 9-12Distance: 1.9 mi
Schools provided by the listing agent
- District: Octorara Area
Source: Bright MLS. This data may not be complete. We recommend contacting the local school district to confirm school assignments for this home.
Get a cash offer in 3 minutes
Find out how much your home could sell for in as little as 3 minutes with a no-obligation cash offer.
Estimated market value
$277,200
Get a cash offer in 3 minutes
Find out how much your home could sell for in as little as 3 minutes with a no-obligation cash offer.
Estimated market value
$277,200
- Pennsylvania
- Chester County
- Parkesburg
- 19365
- 802 W Bridge St
Nearby cities
Nearby zip codes
Other Parkesburg Topics
