Skip main navigation
Active under contract
  • Price cut: $10K (5/12)
    $299,900

    802 W Country Club Dr, Bloomington, IN 47403

    3beds
    1,476sqft
    : 
    Loading
    Get pre-qualified
    Single Family Residence
    Built in 1930
    0.92 Acres Lot
    $287,000 Zestimate®
    $--/sqft
    $-- HOA

    What's special

    All-brick homeBrick fireplaceChic brick accentsTwo spacious bedroomsNew driveway gravelPrivate lush acreFlexible lower-level suite
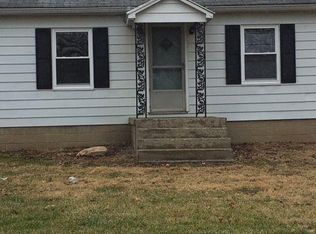
    Imagine living on a private, lush acre that's only a 5 minute walk to the B-Line Trail that can take you north toward downtown or go south on the Clear Creek Trail. This unique all-brick home offers the perfect blend of "park-like" seclusion and city access. Inside, you’ll find a home full of warmth and practicality—from original hardwoods and brick fireplace to the spacious kitchen featuring painted cabinets and chic brick accents. With two spacious bedrooms up and a flexible lower-level suite, there’s plenty of room to grow. Both bathrooms have been renovated with custom tile work along with the primary bedroom being remodeled in the last ten years. That along with several other updates including a new roof in 2018, water heater in 2020, HVAC in 2023 and new driveway gravel just this week that make this home worth seeing. The house sits closer to the front of the lot allowing for nearly 2/3 of an acre as a backyard perfect for entertaining or simply finding the peace and quiet of nature that abounds. Bring your creative touch to this solid home and own one of the largest lots in the neighborhood!
    20 days
    |
    475
    |
    22
    |

    Zillow last checked:

    Listing updated:

    Listed by:

    Tim Ballard alignedpg@gmail.com,

    Cornerstone Realtors

    Source: IRMLS,MLS#: 202624786MLS Logo

      Facts & features

      Interior

      Bedrooms & bathrooms
      • Bedrooms: 3
      • Bathrooms: 2
      • Full bathrooms: 2
      Bedroom 1
      • Level: Upper
      Bedroom 2
      • Level: Upper
      Kitchen
      • Level: Lower
      • Area: 240
      • Dimensions: 16 x 15
      Living room
      • Level: Main
      • Area: 325
      • Dimensions: 25 x 13
      Heating
      • Natural Gas, Forced Air
      Cooling
      • Central Air
      Appliances
      • Included: Dishwasher, Refrigerator, Washer, Dryer-Electric, Gas Oven, Gas Range, Electric Water Heater
      Features
      • 1st Bdrm En Suite, Ceiling Fan(s), Laminate Counters, Kitchen Island
      • Flooring: Hardwood
      • Basement: Partial,Unfinished,Block
      • Number of fireplaces: 1
      • Fireplace features: Living Room
      Interior area
      • Total structure area: 1,854
      • Total interior livable area: 1,476 sqft
      • Finished area above ground: 948
      • Finished area below ground: 528
      Video & virtual tour

      Property

      Parking
      • Total spaces: 1
      • Parking features: Detached, Garage Door Opener, Gravel
      • Garage spaces: 1
      • Has uncovered spaces: Yes
      Features
      • Levels: Tri-Level
      • Fencing: Wood
      Lot
      • Size: 0.92 Acres
      • Dimensions: 80X500
      • Features: Level, Near Walking Trail, Landscaped
      Details
      • Additional structures: Shed
      • Parcel number: 530808403022.000009

      Construction

      Type & style
      • Home type: SingleFamily
      • Property subtype: Single Family Residence
      Materials
      • Brick
      • Roof: Asphalt
      Condition
      • New construction: No
      • Year built: 1930

      Utilities & green energy

      • Electric: Duke Energy Indiana
      • Gas: CenterPoint Energy
      • Sewer: Septic Tank
      • Water: City, Bloomington City Utility

      Community & HOA

      Community
      • Subdivision: Broadview
      Location
      • Region: Bloomington

      Financial & listing details

      • Tax assessed value: $260,100
      • Annual tax amount: $5,142
      • Date on market: 6/23/2026
      • Listing terms: Blanket,Cash,Conventional,FHA,2nd Mortgage,VA Loan,Wrap Around

        Estimated market value

        $287,000

        $273,000 - $301,000

        $1,871/mo

        Price history

        DateEventPrice
        5/12/2026Price change$299,900-3.2%
        Source: IRMLS #202614925 Report a problem
        4/25/2026Listed for sale$309,900+189.6%
        Source: IRMLS #202614925 Report a problem
        5/23/2024Listing removed--
        Source: Zillow Rentals Report a problem
        4/30/2024Listed for rent$1,825$1/sqft
        Source: Zillow Rentals Report a problem
        11/21/2016Sold$107,000-17.6%$72/sqft
        Source: Agent Provided Report a problem
        9/12/2016Listed for sale$129,900$88/sqft
        Source: RE/MAX Acclaimed Properties #201642396 Report a problem

        Public tax history

        YearProperty taxesTax assessment
        2025$2,623 -2.1%$260,100 +0.6%
        2024$2,678 +6.8%$258,600 -2.4%
        2023$2,508 +21.7%$264,900 +9.7%
        2022$2,060 +30.3%$241,500 +19.1%
        2021$1,581 +22.5%$202,800 +21.4%
        2020$1,290 +23.8%$167,000 +13.5%
        2019$1,043 +3.8%$147,100 +15.1%
        2018$1,004 -61.2%$127,800 +2.3%
        2017$2,586 $124,900
        2016$2,586 +0.2%$124,900 +0.8%
        2014$2,580 +1.1%$123,900 +0.8%
        2013$2,551 +161.3%$122,900 +1.4%
        2012$976 +4.8%$121,200 +0.7%
        2011$931 +15.5%$120,300 +9%
        2010$806 +12.6%$110,400 +2%
        2009$716 +14.3%$108,200 -1%
        2007$627 $109,300 -4.4%
        2006-- $114,300 +18.4%
        2005-- $96,500
        Find assessor info on the county website

        Monthly payment

        Est. payment

        Payment breakdown

        Explore the cost of this home by adjusting the details. Changes won't be saved.
        All calculations are estimates and provided by Zillow, Inc. for informational purposes only. Actual amounts may vary.
        HOA fees may include property taxes on listings classified as Co-Ops. Contact the listing agent and/or owner for fee details.
        Mortgage interest rates are dependent on a number of factors, including credit score, down payment, and repayment length. Interest rate data provided by Zillow Group Marketplace, Inc. as of 1/1/1970 from various mortgage lenders with which we have lead or other similar arrangements; the Estimated Payment is an average of those rates.
        See how much you could borrow to make a competitive offer.

        Climate risks

        Neighborhood: Broadview

        Getting around

        33 / 100
        Car-Dependent
        22 / 100
        Minimal Transit
        50 / 100
        Bikeable

        Nearby schools

        GreatSchools rating
        Schools provided by the listing agent
        • Elementary: Summit
        • Middle: Batchelor
        • High: Bloomington North
        • District: Monroe County Community School Corp.

        Source: IRMLS. This data may not be complete. We recommend contacting the local school district to confirm school assignments for this home.

        A local agent can set up tours, give advice and negotiate with sellers.

        A local lender can help you make sure your offer is ready when you are.

        Browse local experts

        Similar homes